01Layout Changes
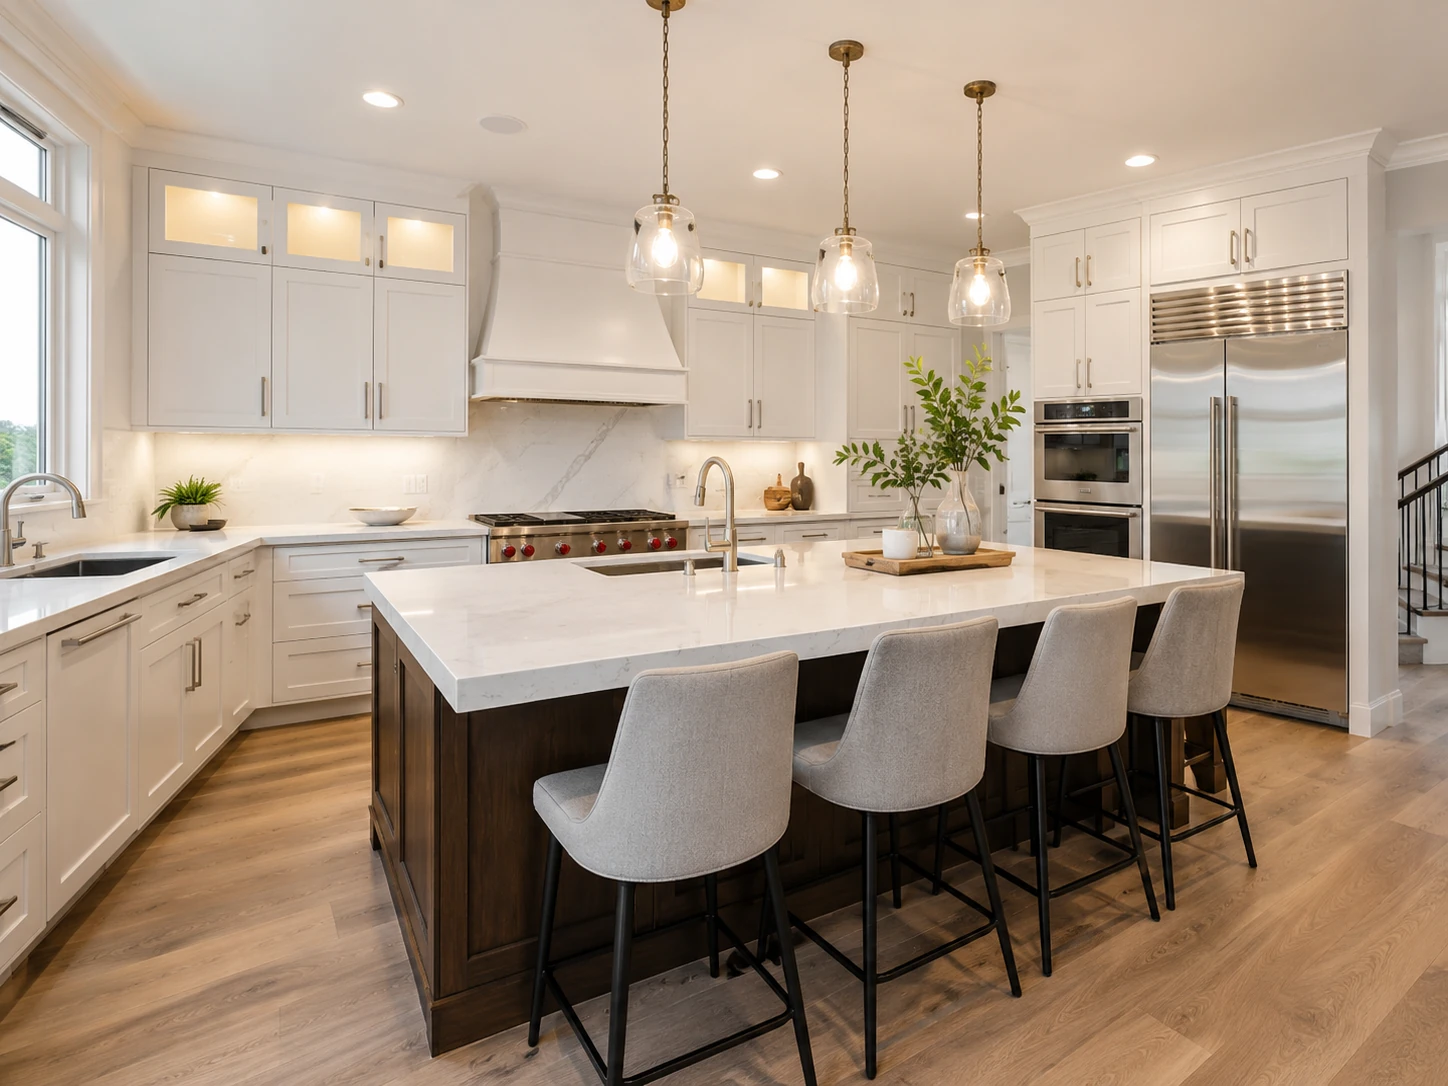
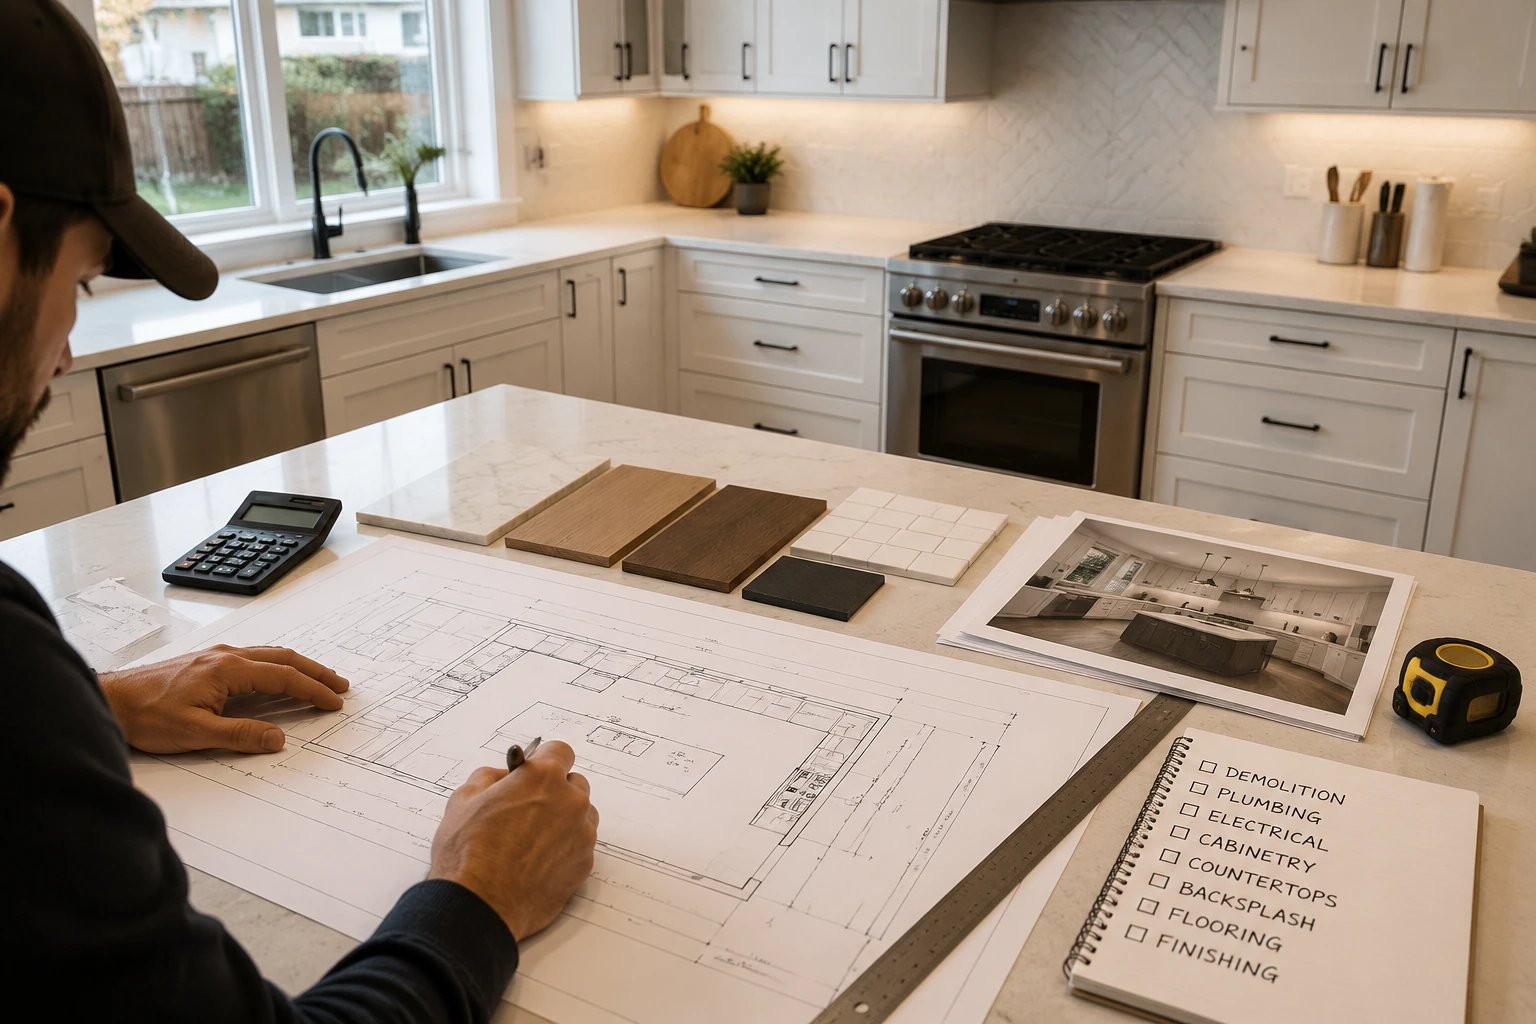
Evaluate circulation, work zones, island or peninsula clearances and the effect of any wall, doorway or appliance-location changes.
02Cabinet Replacement
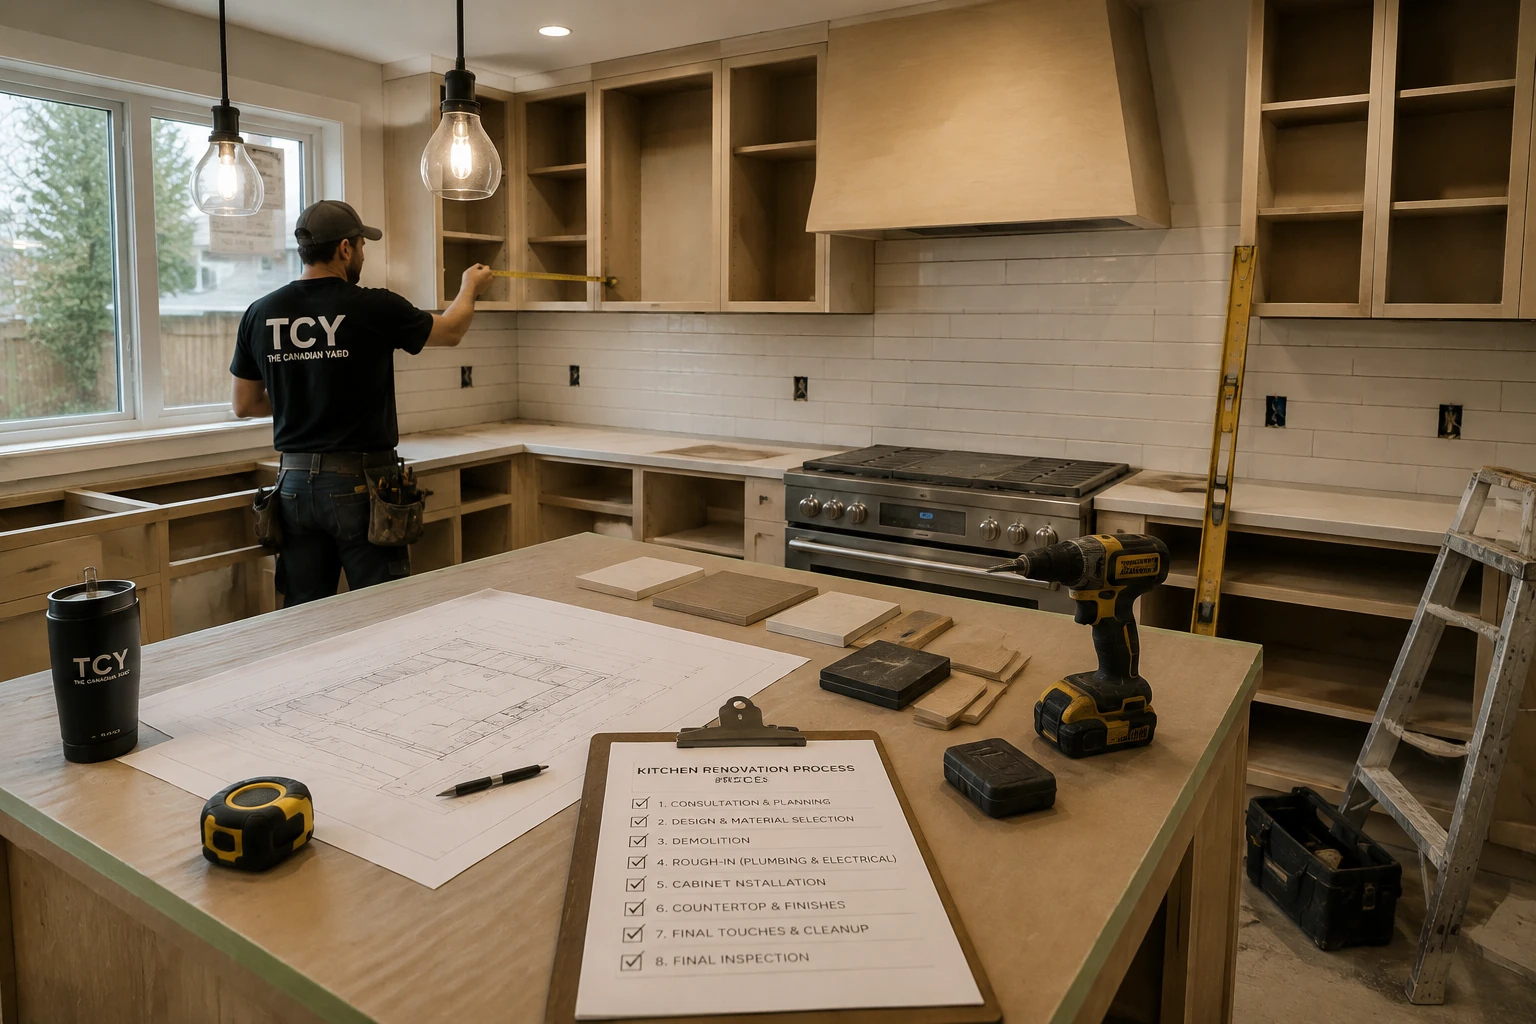
Coordinate cabinet dimensions, panels, hardware, fillers, trim and appliance openings with the room and installation sequence.
03Countertops
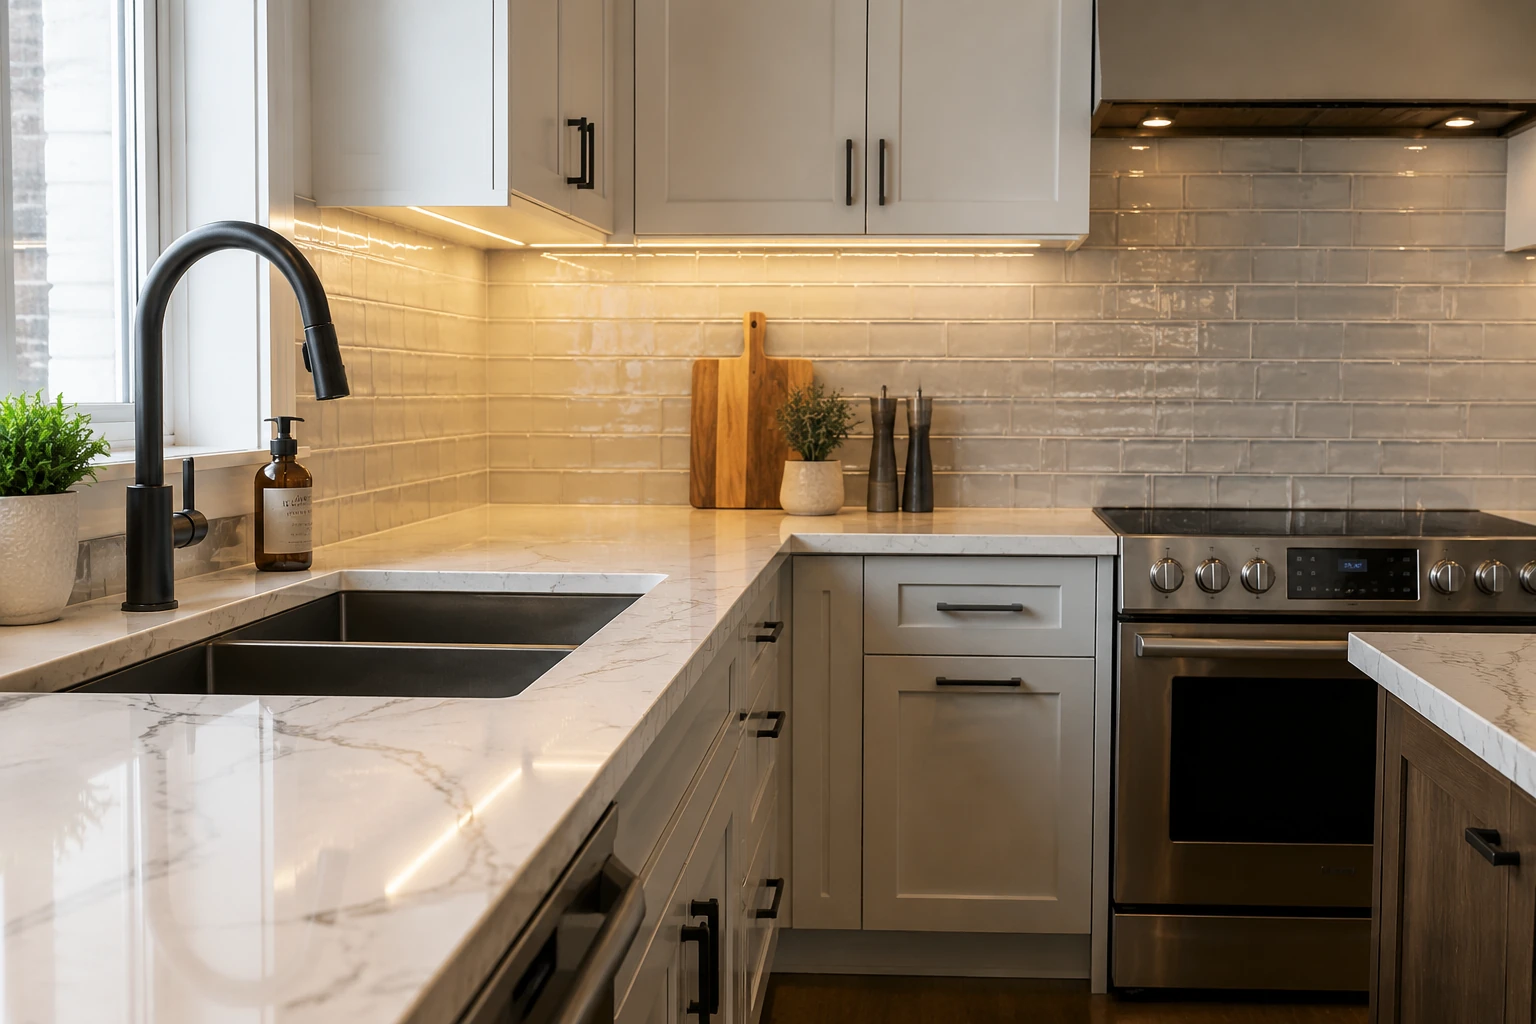
Review material, edge profile, overhangs, seams, support, sink details and final templating after cabinets are installed.
04Backsplash Installation
Plan tile format, pattern, grout, trim, outlets and transitions around cabinets, counters, windows and range areas.
05Flooring Coordination
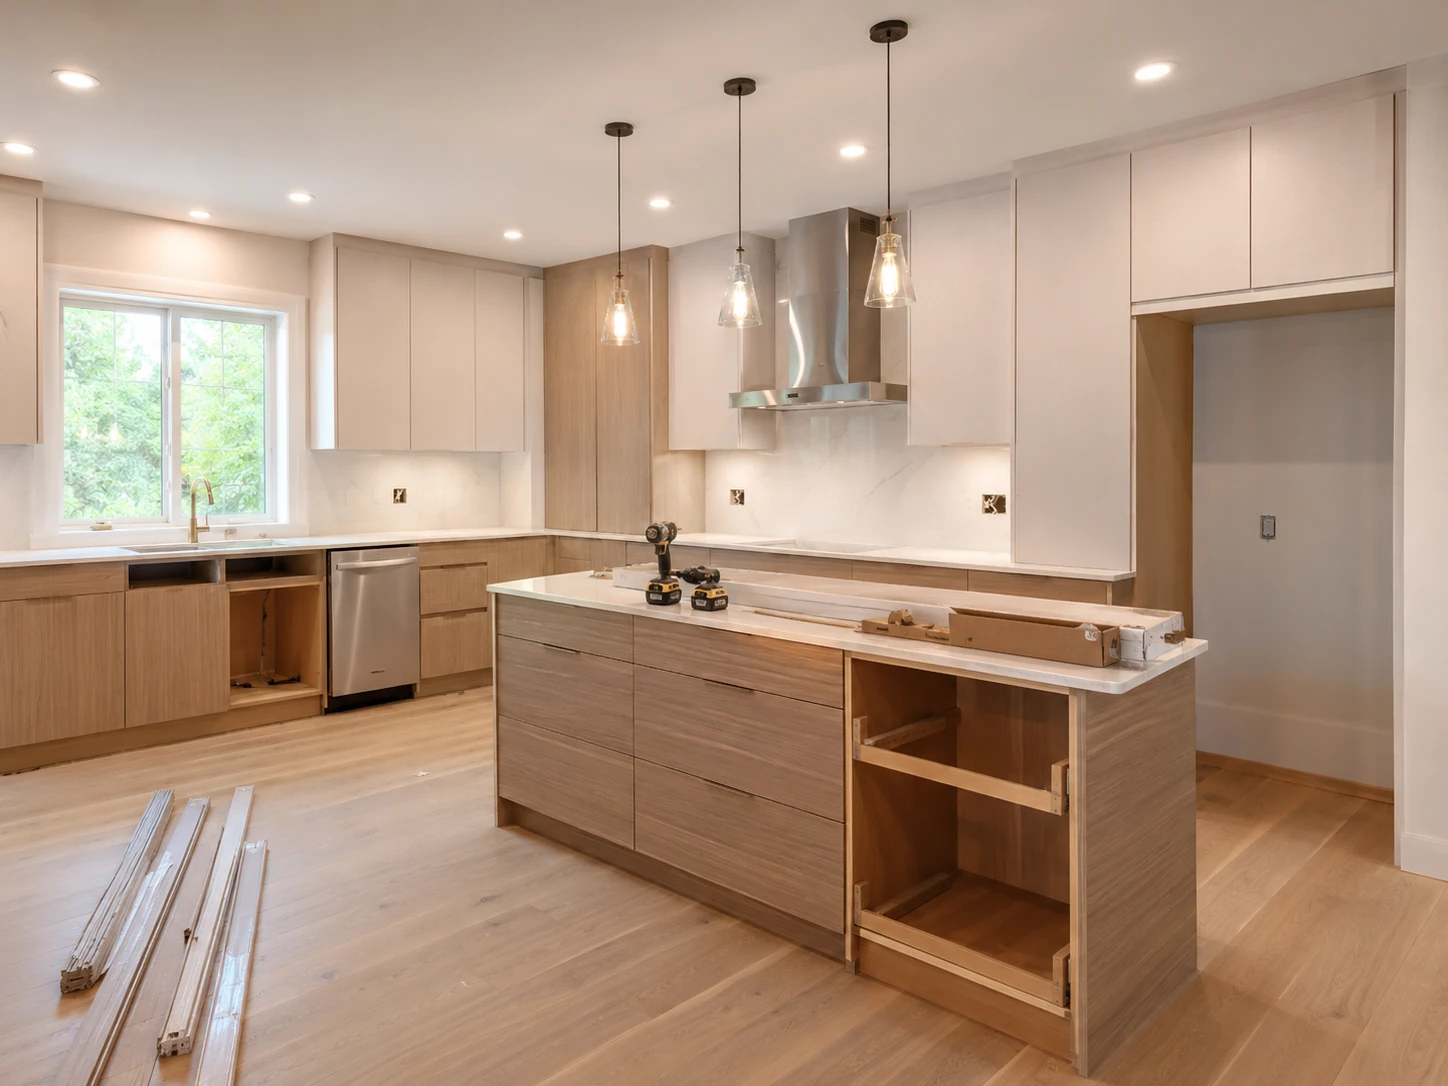
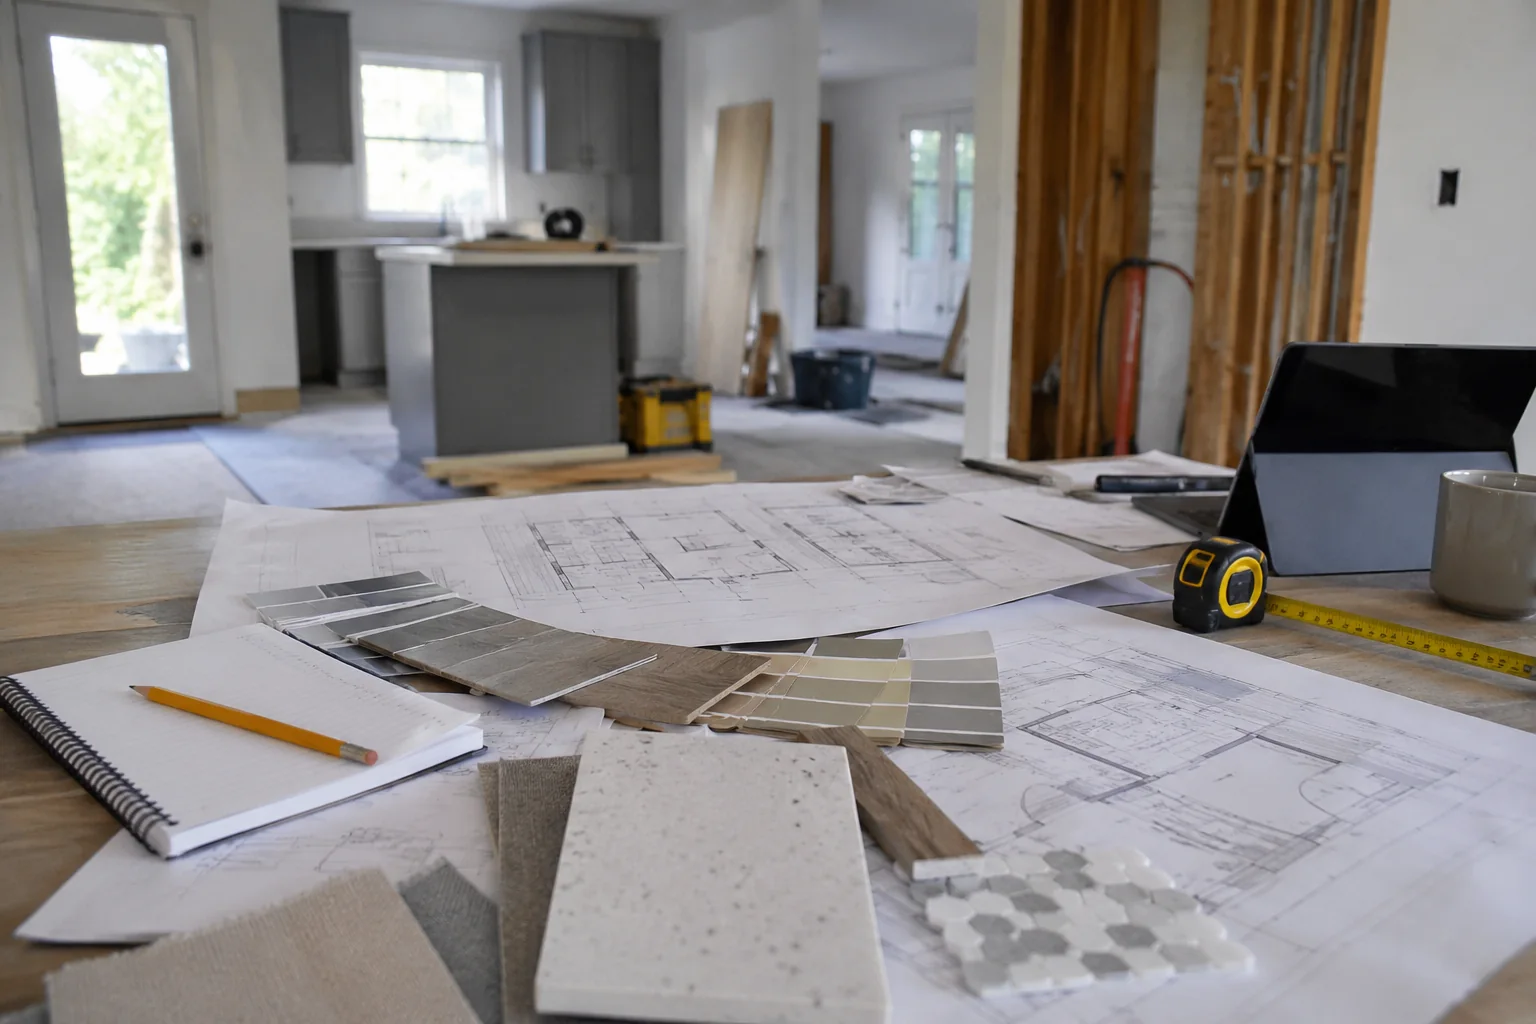
Consider existing subfloor and finishes, cabinet footprints, floor transitions and the order of flooring and cabinet work.
06Lighting Improvements
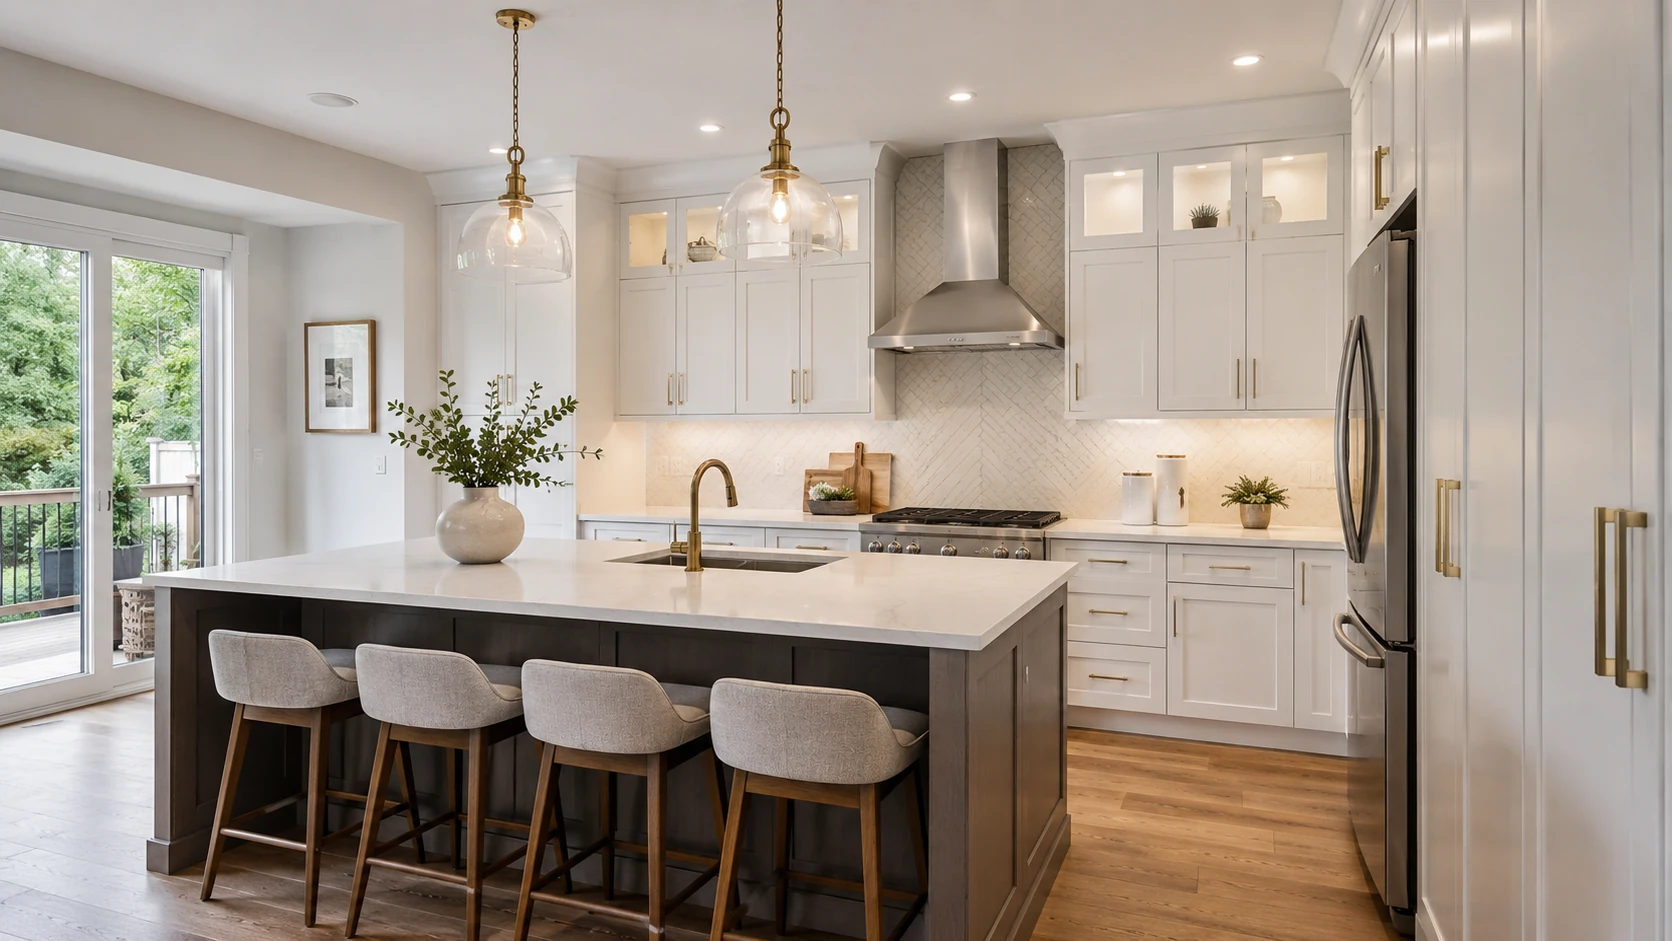
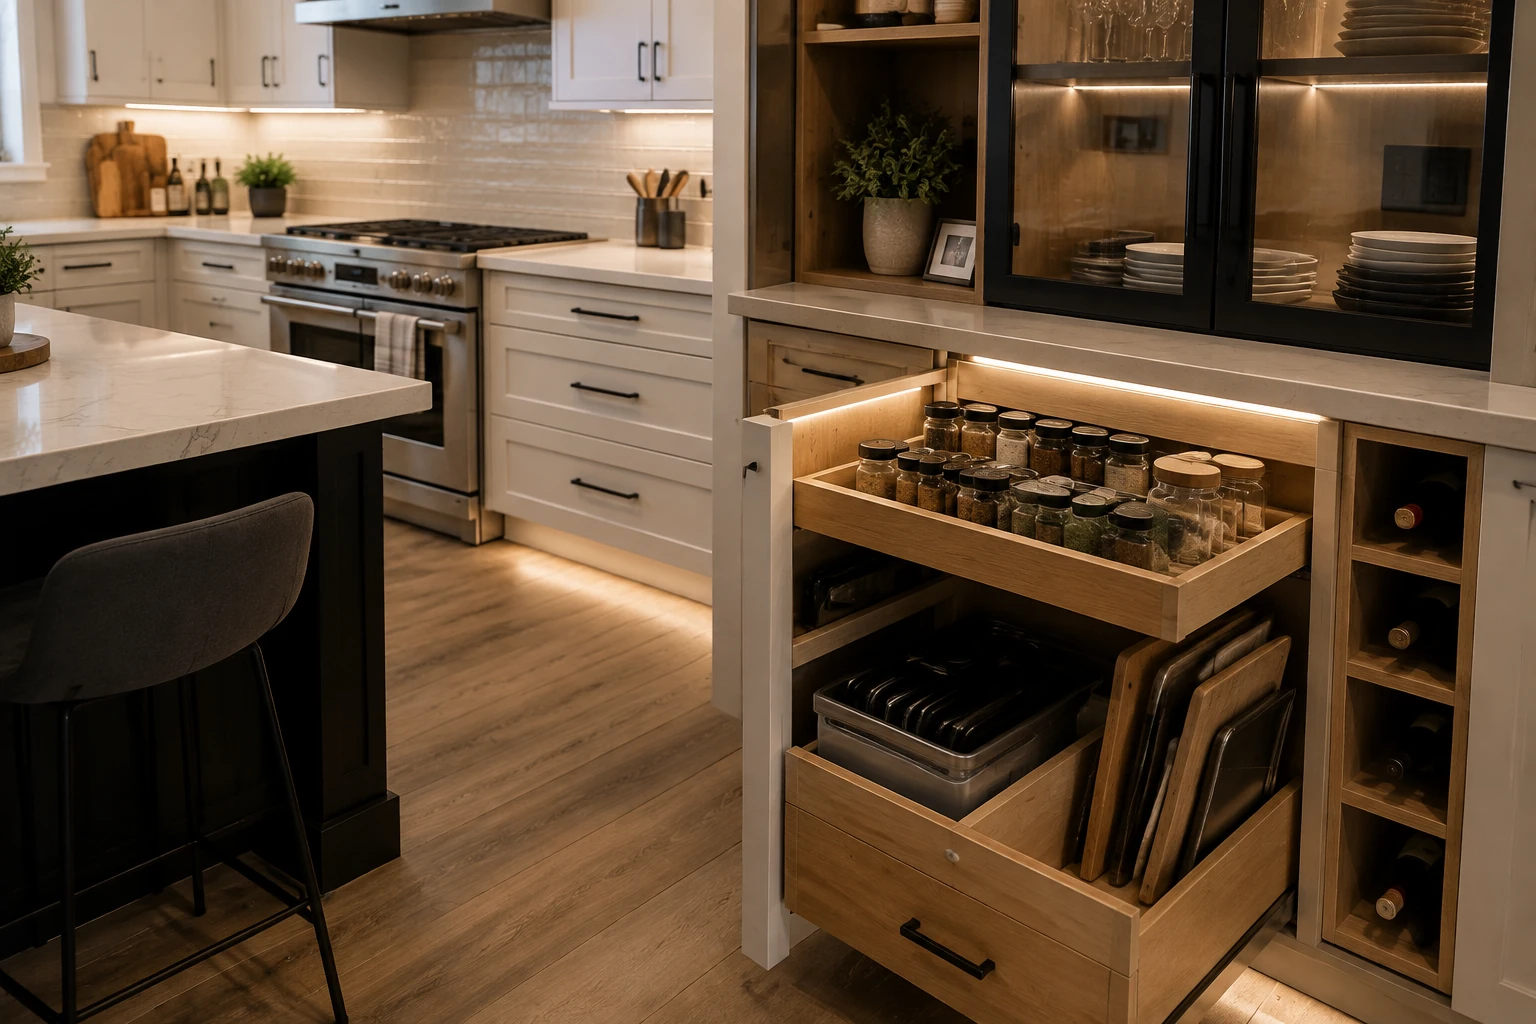
Review ambient, task and under-cabinet lighting locations alongside the ceiling, cabinetry and electrical requirements.
07Storage Solutions
Use pantry space, drawers, dividers and selected pull-outs to support the way the household cooks, stores and cleans.
08Finishing Details
Bring together trim, paint, hardware, sealants, transitions and touch-ups so adjacent surfaces read as one coordinated room.