
01
Finish an Unfinished Basement
Review framing, wall, flooring, ceiling, painting and finishing needs required to turn unfinished space into a more usable interior.
Turn an unfinished, dated or underused basement into a more practical part of your home. The Canadian Yard reviews selected basement renovation projects across Toronto and GTA communities, with scopes that may include framing, drywall, flooring, painting, ceilings, trim and interior finishing.
Tell us about the existing space, what you want to change and your preferred timeline. We’ll review the project details and confirm the appropriate next step.
← Back to GTA Renovations
Jump to the parts of a basement project you want us to review.
Basement renovation scopes vary depending on the existing condition of the space and how you plan to use it. Some projects start with an unfinished basement, while others focus on refreshing or repairing an existing finished space.
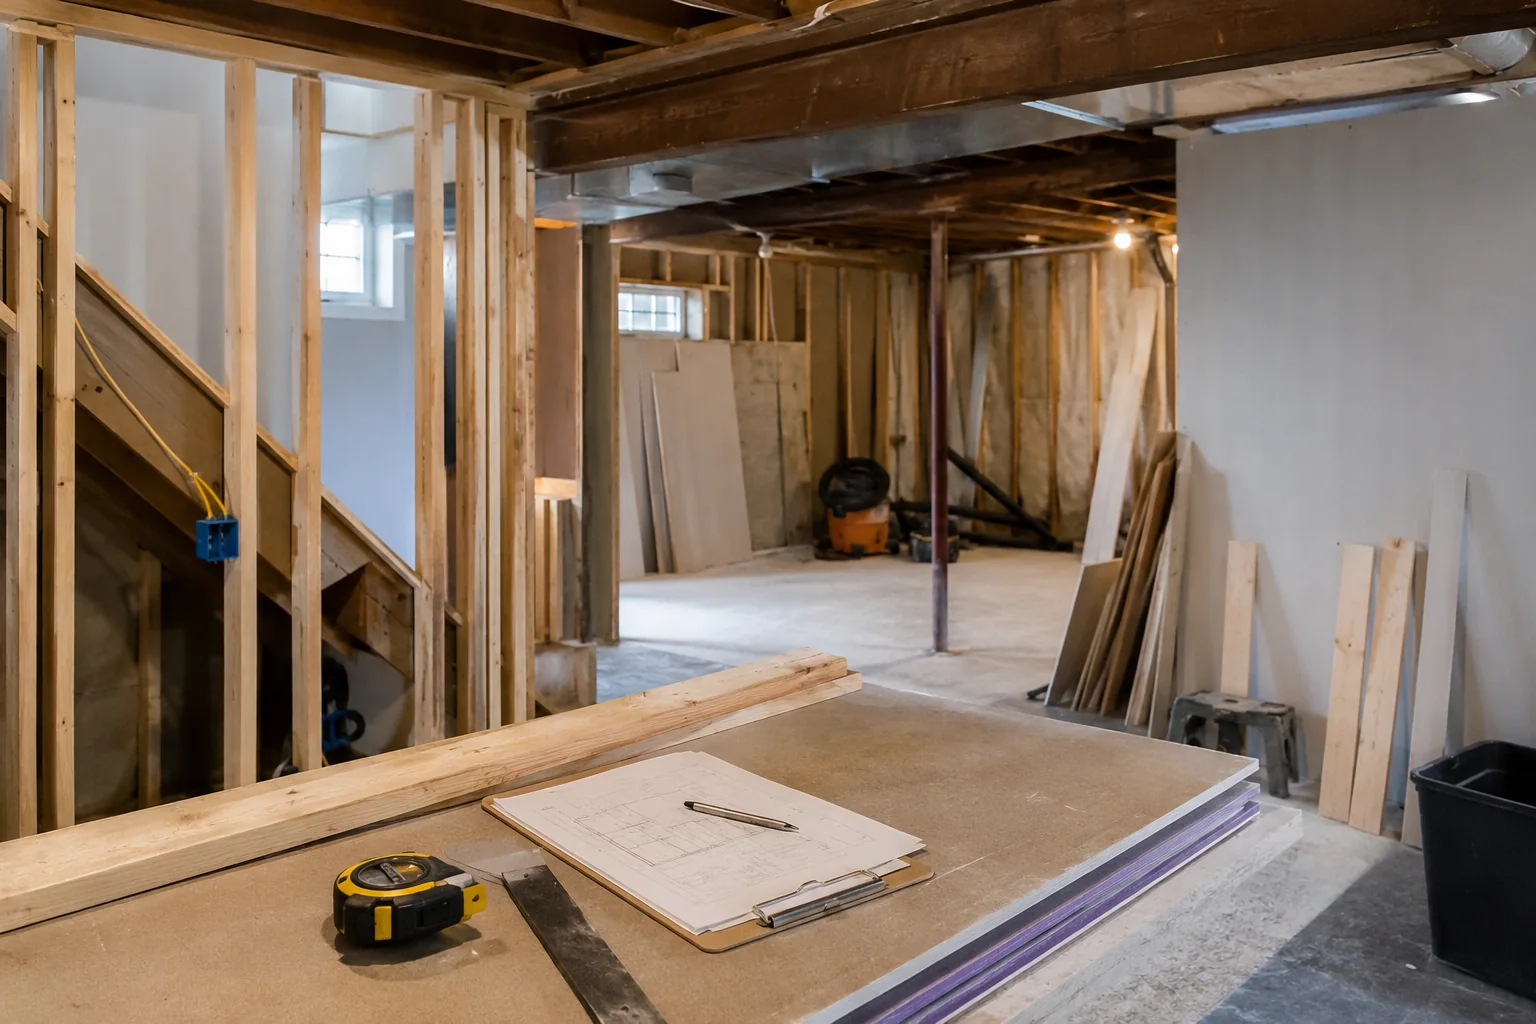
Review framing, wall, flooring, ceiling, painting and finishing needs required to turn unfinished space into a more usable interior.
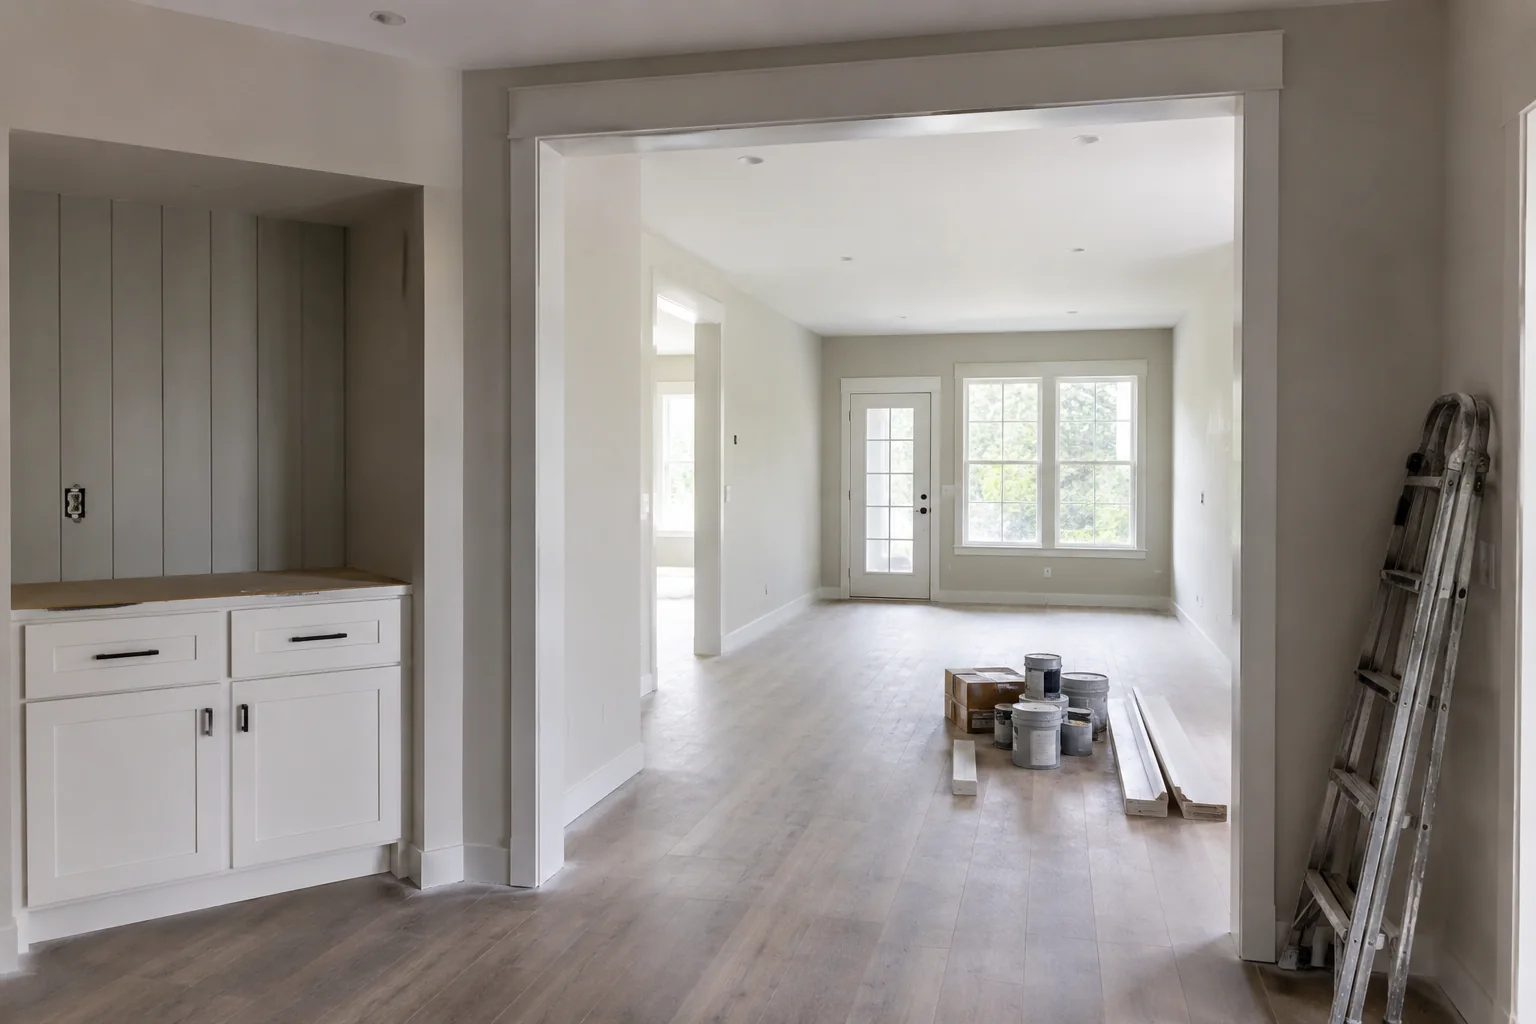
Refresh dated finishes through selected drywall work, flooring replacement, painting, trim and other interior improvements.
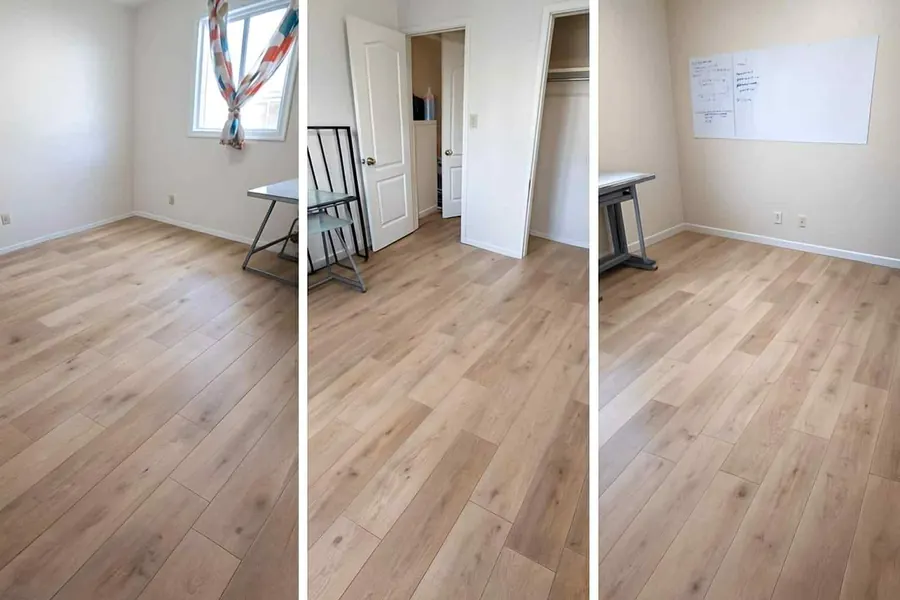
Plan practical areas for recreation, home office use, storage, family space or other day-to-day needs based on the existing layout.
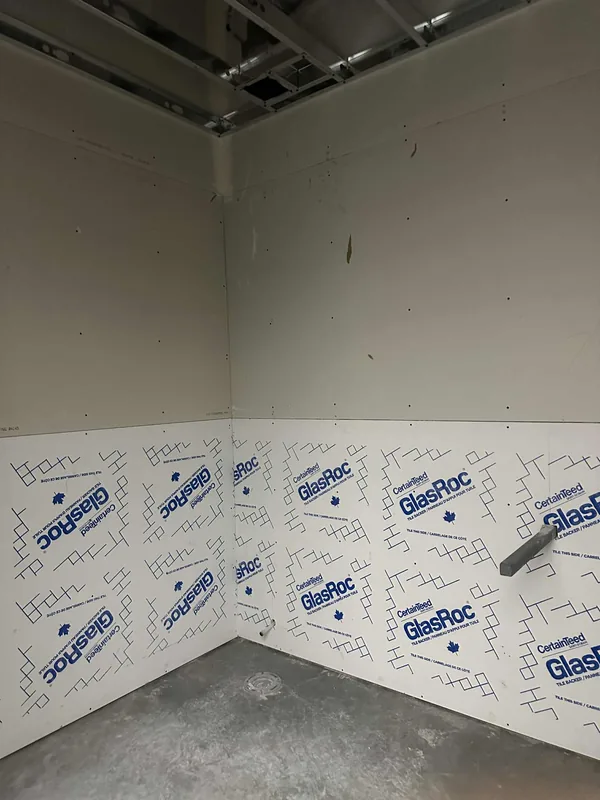
Address visible drywall, flooring, framing or finishing issues before new surfaces and finishes are completed.
A basement renovation starts with understanding the existing space. These related TCY work examples show the kinds of framing, wall and flooring stages that can form part of a broader interior renovation.
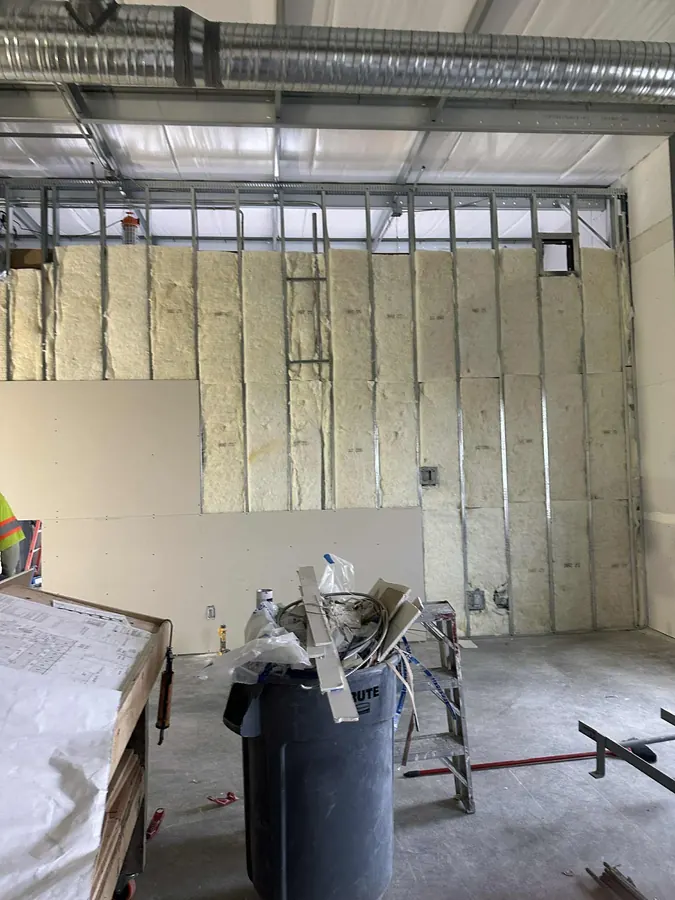
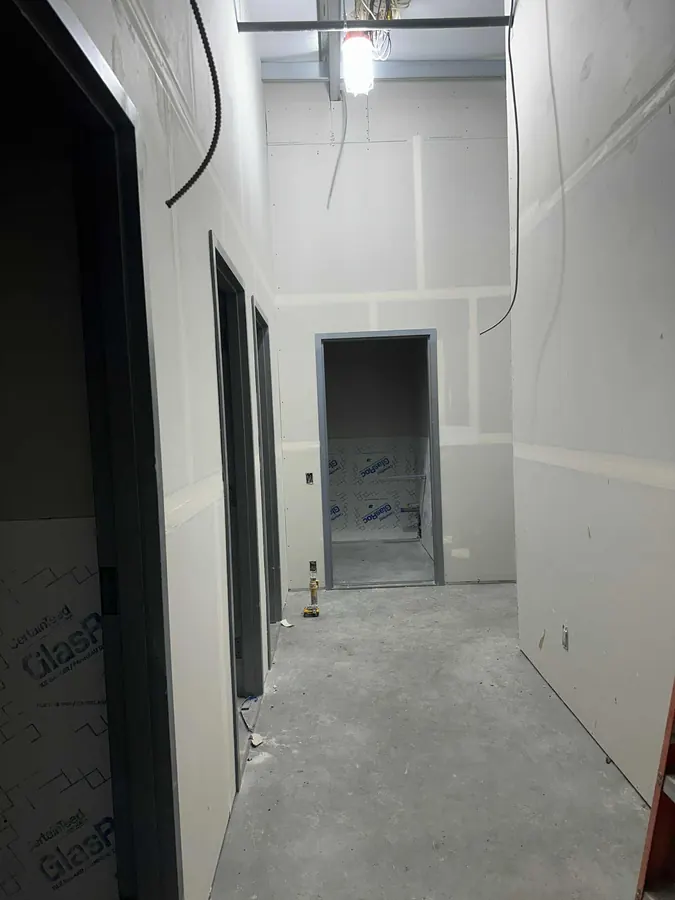
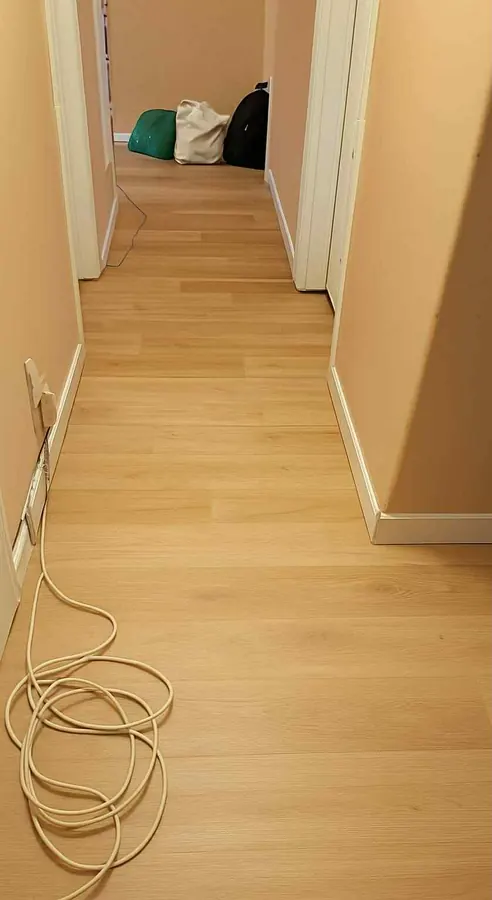
Images show related TCY interior workmanship and renovation stages and are not presented as one single GTA basement project.
Every basement is different. The final scope depends on the existing construction, requested layout, finishes and any work that must be coordinated before interior finishing begins.
Interior framing can define rooms, storage areas and functional zones while organizing how people move through the basement. Existing walls, stairs, windows, equipment and the proposed use should be reviewed before layout changes are confirmed.
The scope may include drywall installation where appropriate, repair or replacement of damaged areas, taping, mudding and surface finishing. Preparation should bring walls and related ceiling areas to the agreed condition for primer and paint.
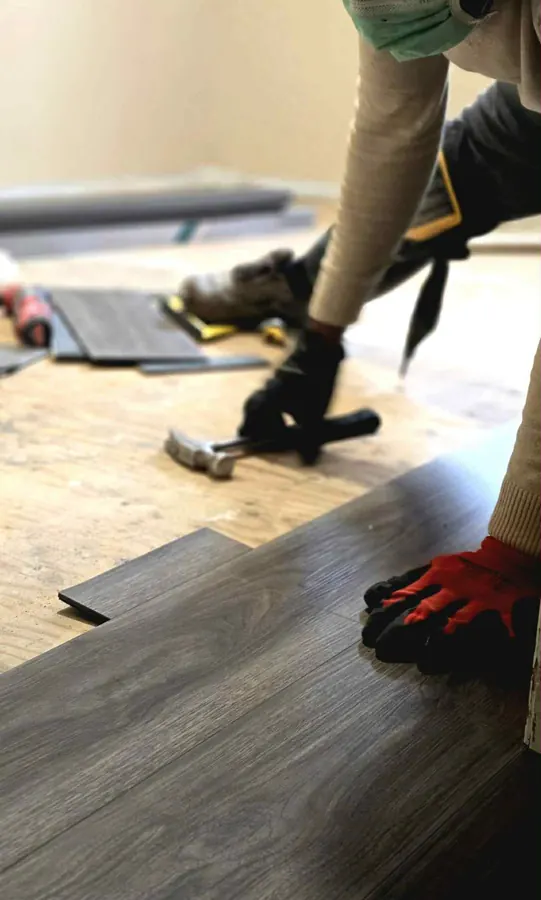
Flooring work can include removal of existing material when it is part of the scope, practical preparation, installation, transitions and finishing details. The current floor condition and selected material should be understood before the installation approach is set.
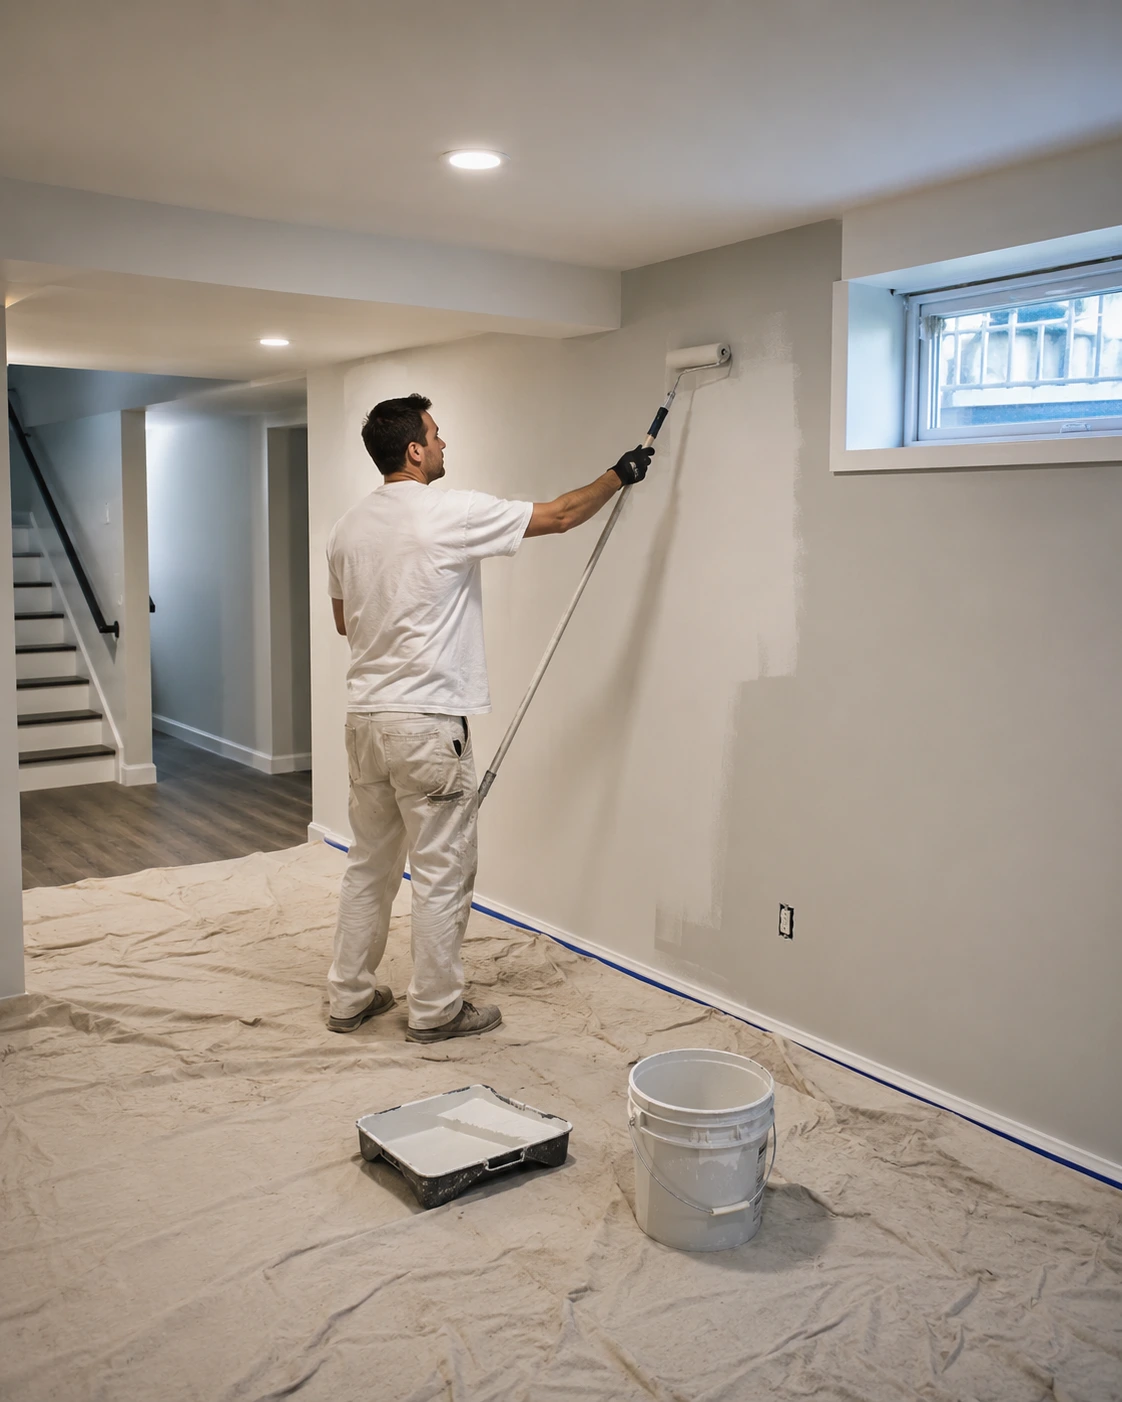
A painting scope may cover surface preparation, walls, selected ceilings, trim and finishing coats. Repairs and drywall finishing should be complete to the agreed level before paint is used to create a consistent interior finish.
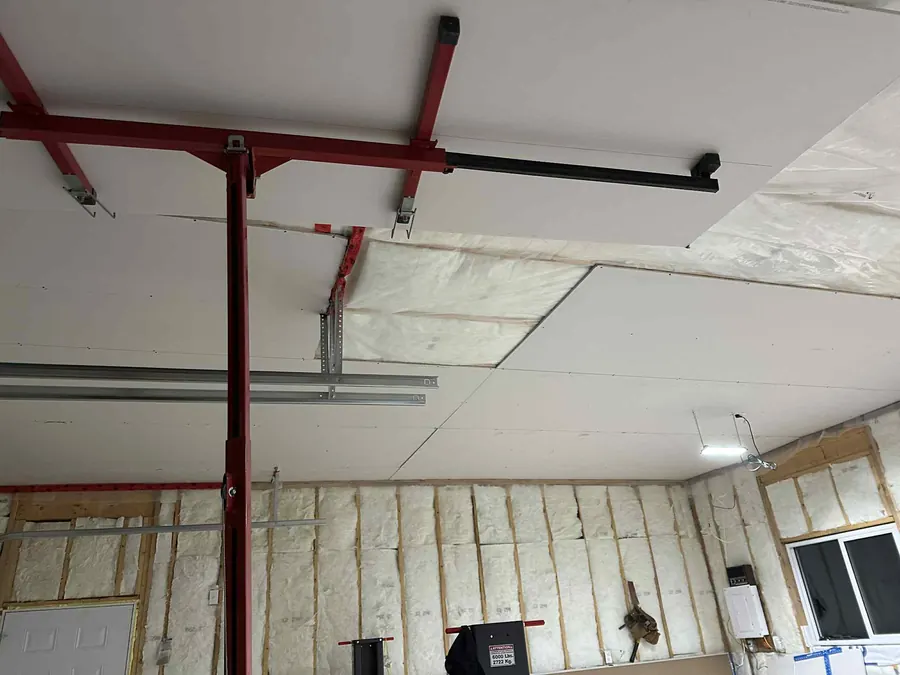
Ceiling work may involve drywall ceilings, improvements to an existing finish and planned bulkheads or access points. Mechanical obstructions and areas that need continued access should be identified before the ceiling layout and finish are confirmed.
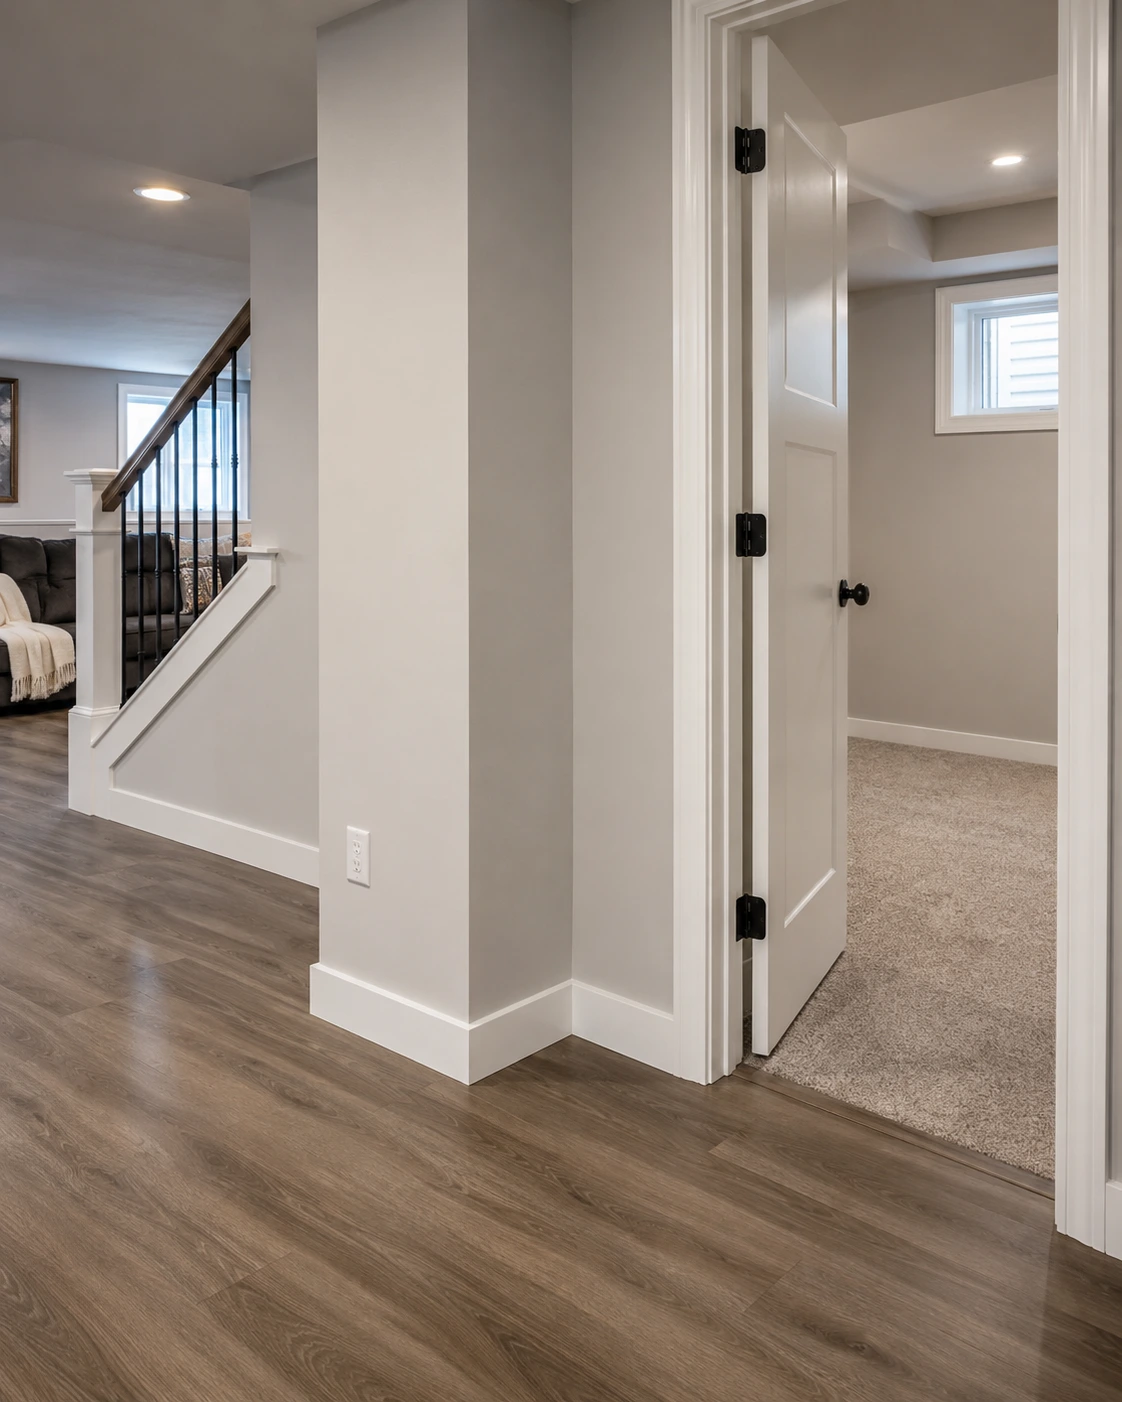
Baseboards, flooring transitions, doors or door trim where applicable, and other final details help connect the completed surfaces. These items should be listed clearly so the desired finish is reflected in the written scope.
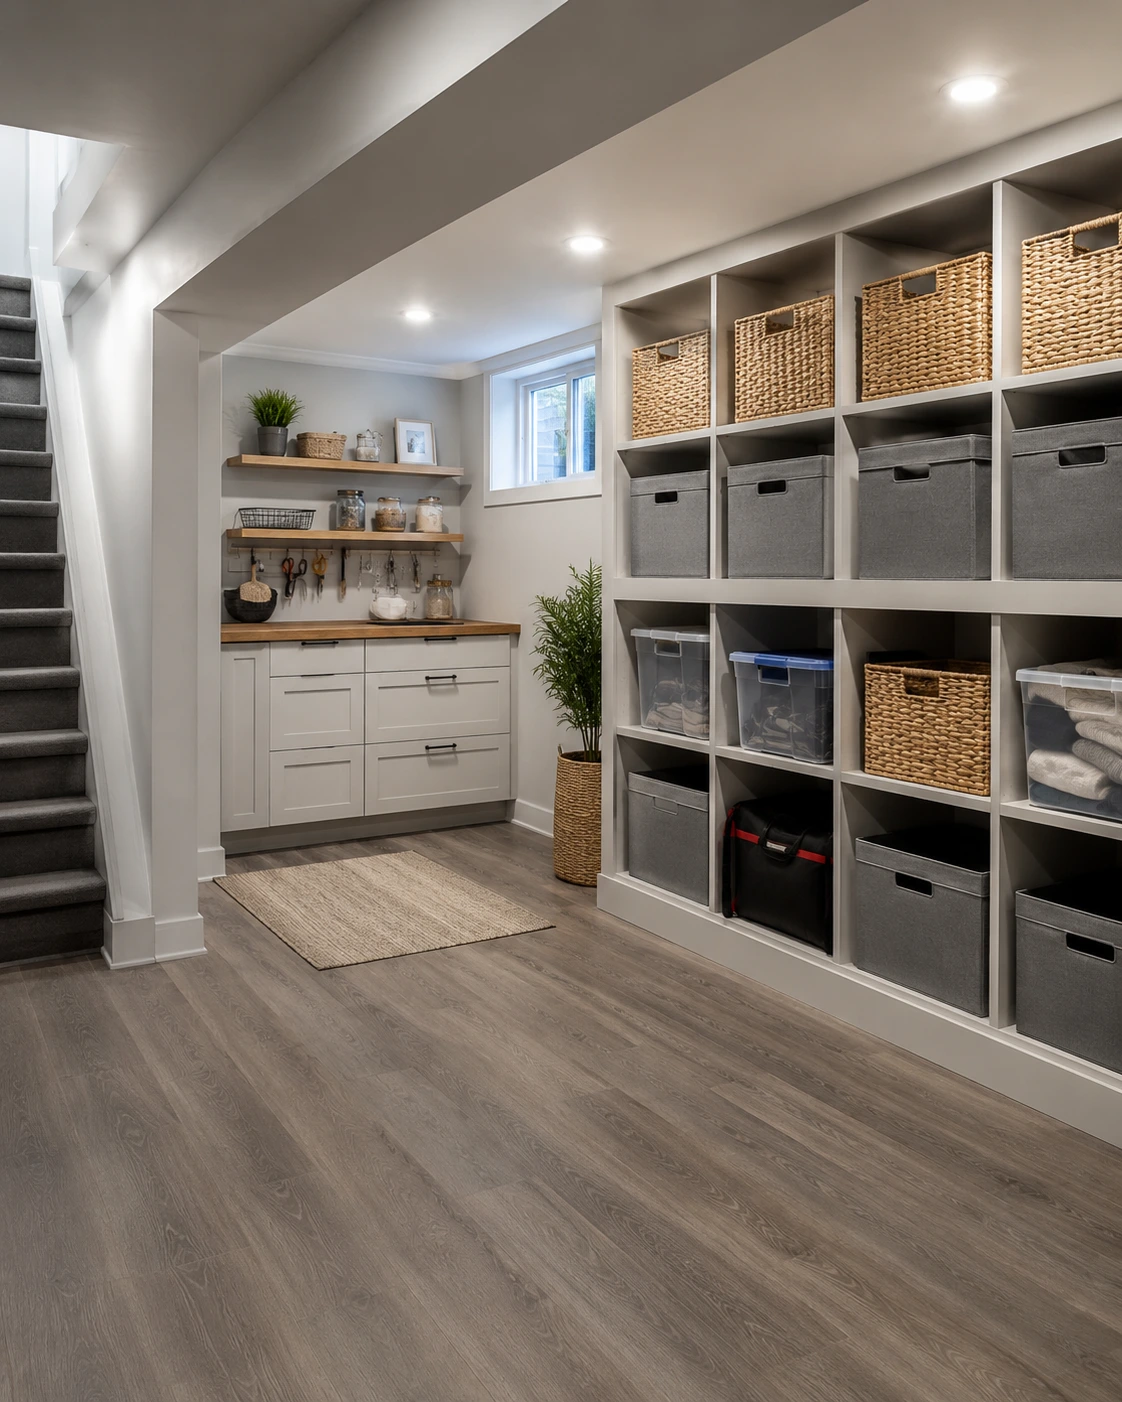
Shelving, storage improvements and practical use of the basement layout can be reviewed as part of the broader renovation. Tell us what needs to be stored and how the space will be used so the scope supports everyday function.
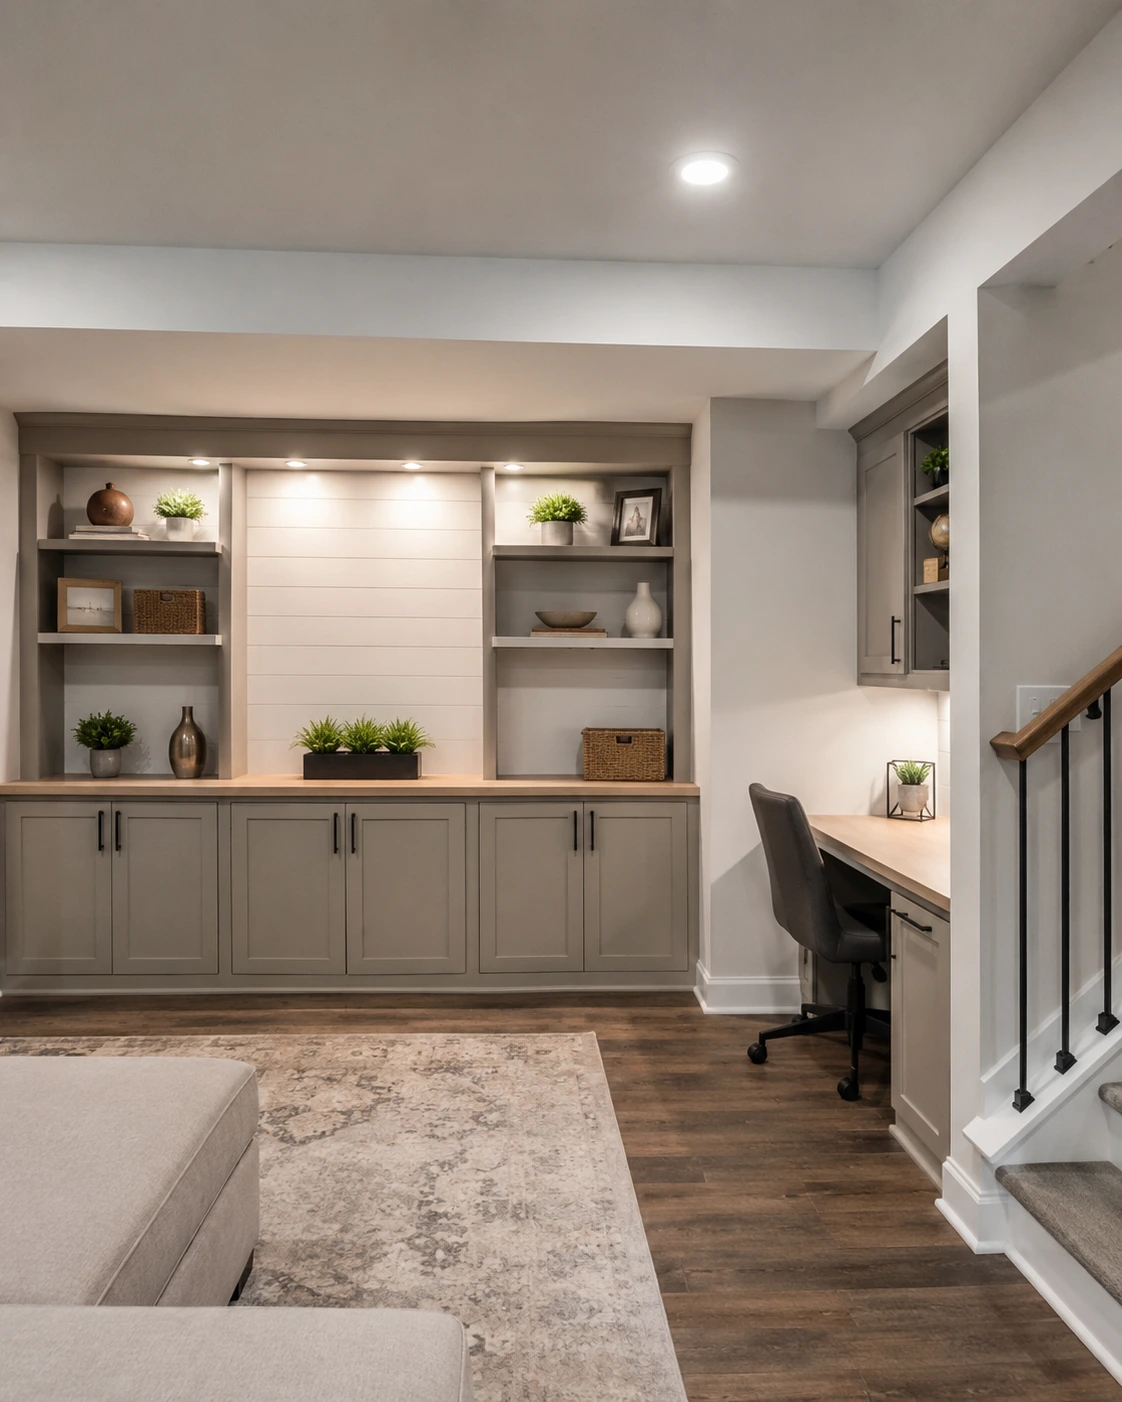
Not every basement project fits neatly into a standard service category. We can review custom interior requests that complement the broader renovation scope and confirm what can reasonably be included before the estimate is prepared.
Basement projects can involve electrical, plumbing, structural, moisture or approval-related considerations depending on the existing space and requested work. These interfaces should be identified before affected finishing work proceeds.
New or changed bathroom and plumbing work can affect walls, floors and the construction sequence. The required participants depend on the confirmed project scope, so responsibilities should be identified before surrounding finishes are completed.
Lighting, receptacles and other electrical needs should be planned before wall and ceiling finishes close affected areas. Work requiring appropriately qualified or authorized trades should be coordinated accordingly.
Major openings, supports or meaningful structural and layout changes need careful review beyond surface finishing. The appropriate professionals or authorities depend on the property and the confirmed work.
Tell us the property location, current basement condition, requested work and preferred timeline.
Photos of the overall space, walls, flooring, ceiling, stairs and mechanical areas help us understand the existing conditions.
We review the information, identify missing details and determine the appropriate next step.
When appropriate, the project can move to an in-person review and written estimate based on the confirmed scope.
Scheduling and project arrangements are confirmed after the scope, responsibilities and availability are agreed.
Basement renovation pricing can vary significantly because two spaces of the same size may require very different preparation, layouts and finishes. A useful estimate should be based on the actual scope rather than a generic number.
An open unfinished space, an older finished basement and a partially damaged interior begin at different points. Existing walls, floor, ceiling, stairs, access and visible concerns affect what needs to be protected, removed, repaired or retained.
Overall area affects material quantities and labour, but size is only one input. A smaller basement with several rooms, difficult access or extensive preparation can involve more detailed work than a larger open space.
Keeping a workable layout may limit demolition and reconstruction. New rooms, storage zones, doors or meaningful partition changes add framing, wall, ceiling, trim and coordination requirements that should appear in the scope.
Flooring, trim, doors, paint requirements and other selections affect supply and installation. Product availability, preparation needs and finishing details should be confirmed instead of assuming all options have the same cost or schedule.
A bathroom or changed plumbing can affect several construction stages and the participants needed. Its location, existing connections, fixtures and surrounding wall and floor work should be assessed as part of the actual project.
Damaged drywall, uneven or unsuitable surfaces, removal work and other visible conditions may need attention before finishes proceed. Some conditions are not fully known at the first enquiry, so assumptions and exclusions should be written clearly.
Send your location, photos and project description so the scope can be reviewed.
Suitable when:
Suitable when:
We start with the existing space and requested work instead of treating every basement as the same project.
The work being priced should be understood before the project begins.
Framing, drywall, flooring, painting and finishing needs can be reviewed as part of the broader renovation scope.
Photos, location, project details and timing are reviewed early so the next step is based on useful information.
We review basement renovation enquiries across Toronto and selected communities based on project location, scope, scheduling and site requirements.
Primary GTA renovation market
Project availability depends on location, scope, scheduling and site requirements.
Use the commercial service page to discuss work and these guides to prepare a clearer project brief.
Review existing conditions, intended use, layout, ceilings, lighting, finishes, access and the information to prepare before an estimate.
Read the Basement Planning Guide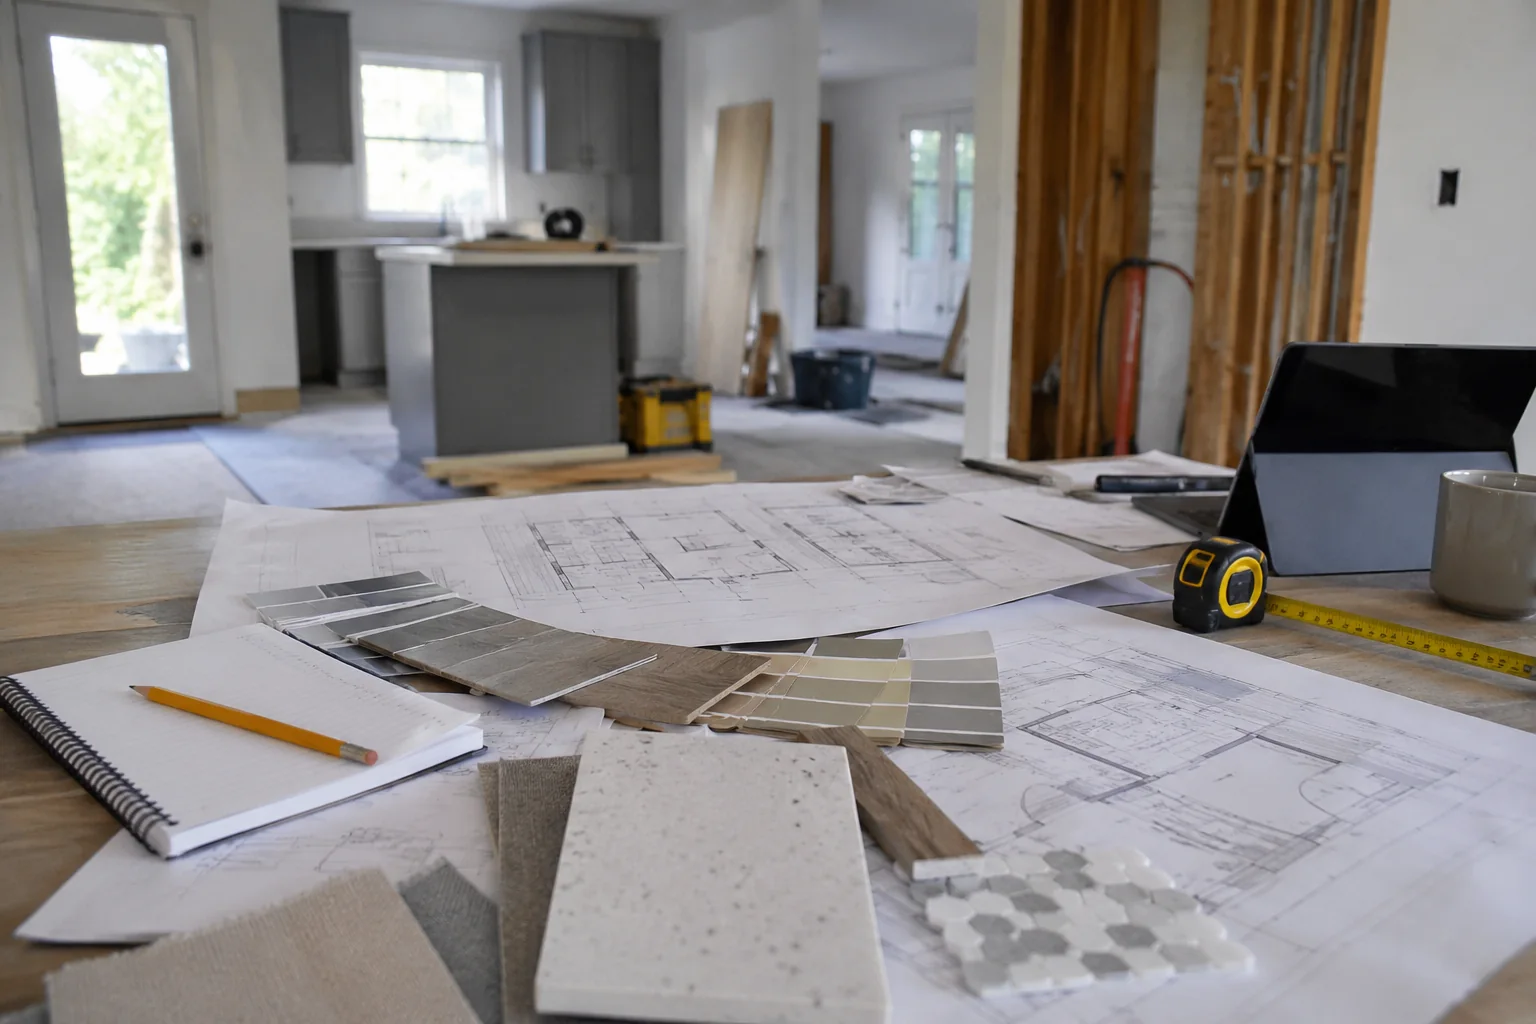
Learn how to define priorities, document rooms and surfaces, organize material decisions and compare written scopes before construction.
Read the GTA Renovation Planning GuideRelated framing, drywall and flooring work from the company portfolio. These images are not presented as GTA basement projects.
Useful starting answers for Toronto and GTA homeowners preparing an enquiry.
The Canadian Yard can review scopes involving framing, drywall installation or repair, flooring, painting, ceiling work, trim, storage improvements and selected interior finishing. The appropriate scope depends on the existing basement, requested use and any work that must be coordinated first.
Unfinished basement enquiries can be reviewed for framing, walls, ceilings, flooring, painting and finishing. Send photos of the whole space and identify utilities, stairs, windows and existing conditions so the required participants and next step can be assessed.
Yes. A targeted upgrade may focus on a particular room, damaged drywall, flooring replacement, painting, trim or another defined area. Explain what will remain and what you want changed so the boundaries of the work are clear.
Cost depends on basement size, current condition, layout, material selections, preparation, repairs, plumbing or bathroom work and other specialized requirements. We do not use an unsupported generic price; a useful estimate should reflect the actual scope.
A bathroom can be discussed as part of the proposed scope. Plumbing, electrical or other work requiring appropriately qualified or authorized participants should be identified and coordinated according to the confirmed project requirements.
Send the property city or neighbourhood, overall photos, close photos of problem areas, approximate size if known, current wall, floor and ceiling conditions, requested work, preferred timing and any available photo link.
We consider projects in Toronto and the same selected GTA and Hamilton communities listed on this page. Availability depends on location, scope, scheduling and site requirements, so include the project location in your enquiry.
Yes. Photos are useful for the initial review and may identify missing information before a visit is discussed. Include wide views of the basement plus the ceiling, stairs, mechanical areas, walls, flooring and any visible damage.
Include the property city or neighbourhood, current basement condition, approximate size if known, the work you want completed, preferred timing and any photo link you can share.
Send the location, photos and a short description of the basement and the work you are considering. We’ll review the information and confirm the appropriate next step.