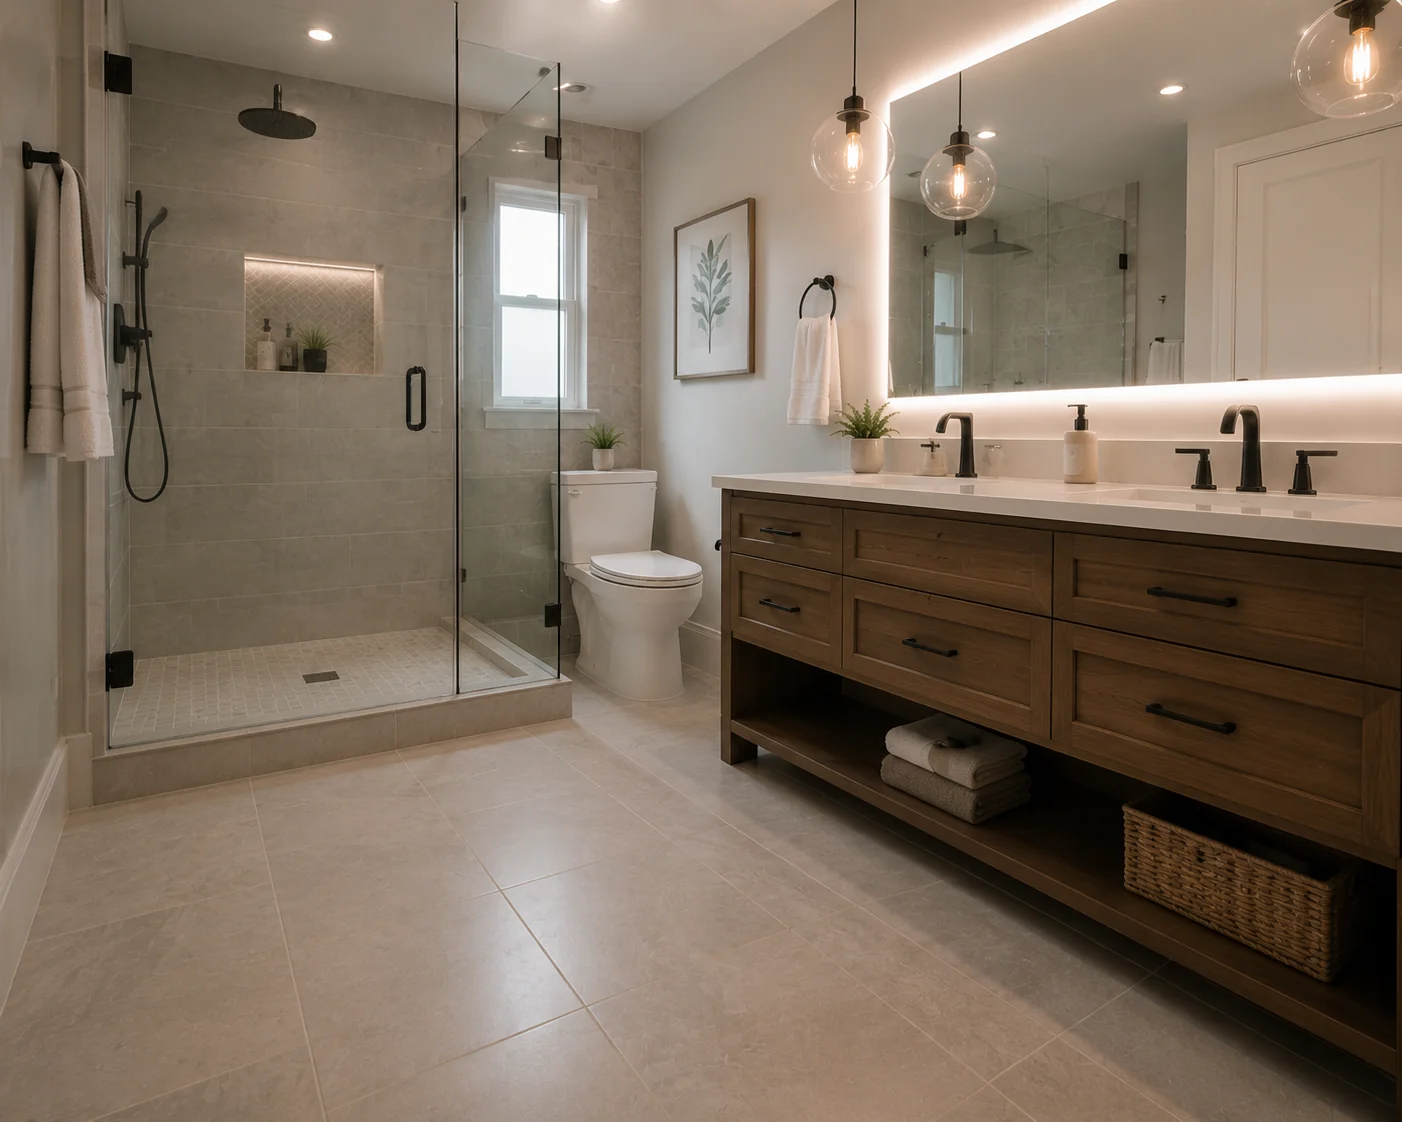
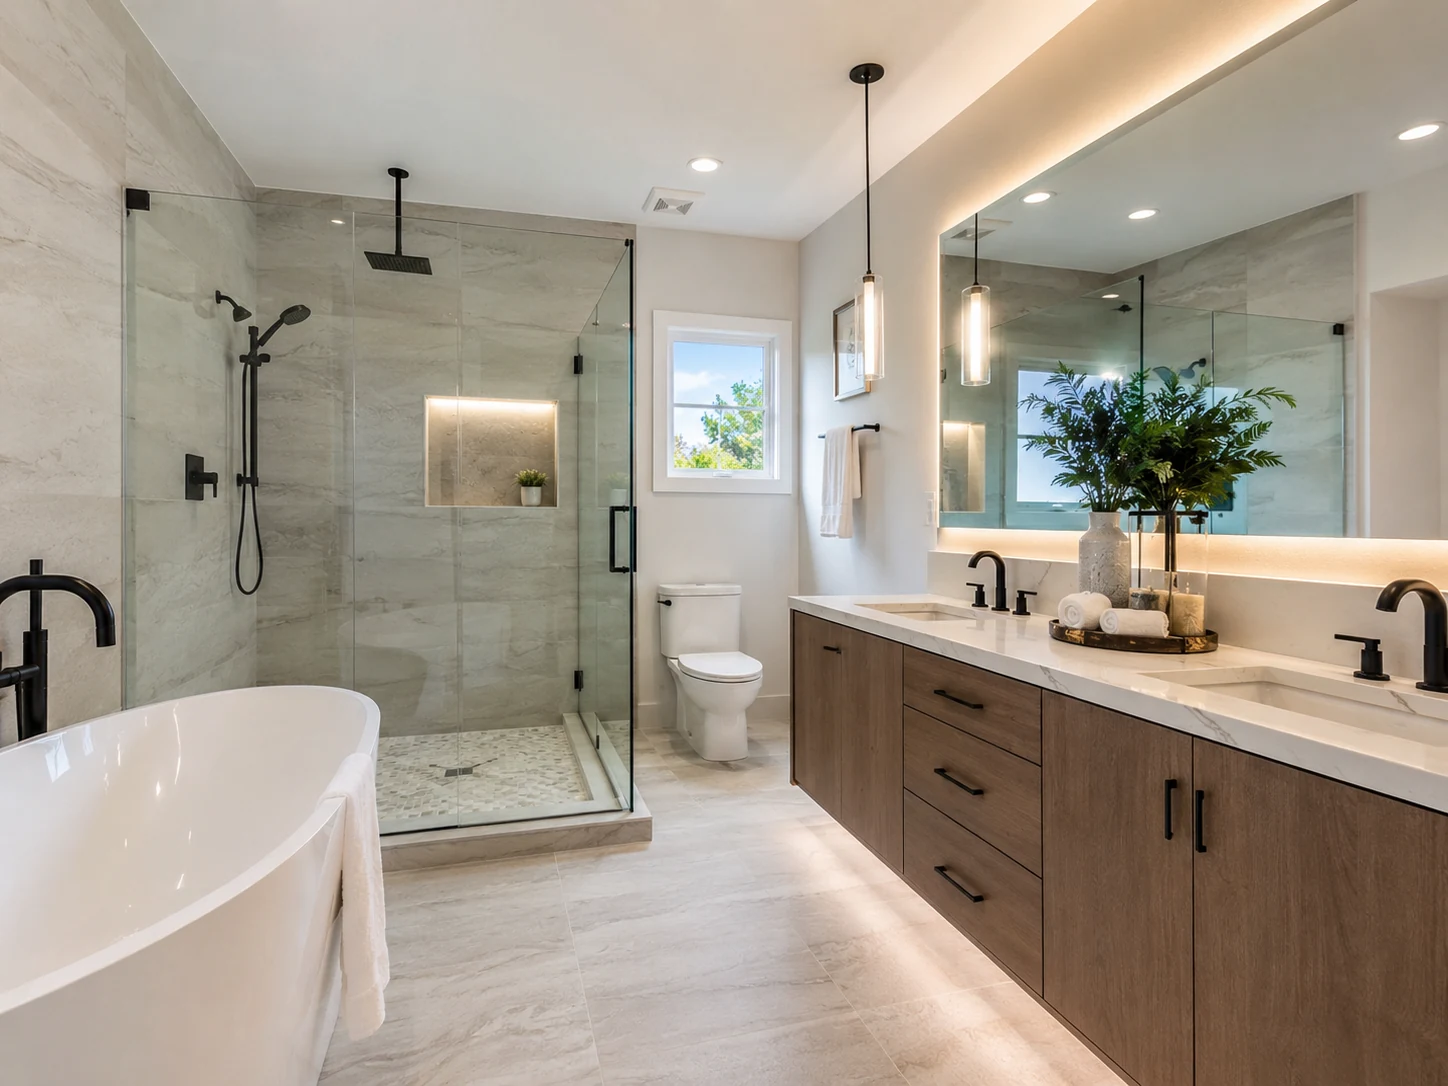
Bathroom Full Remodel
A full remodel can address the existing layout, preparation, new finishes, fixtures and the sequence between trades. We define what stays, what changes and how each stage should be coordinated before work begins.
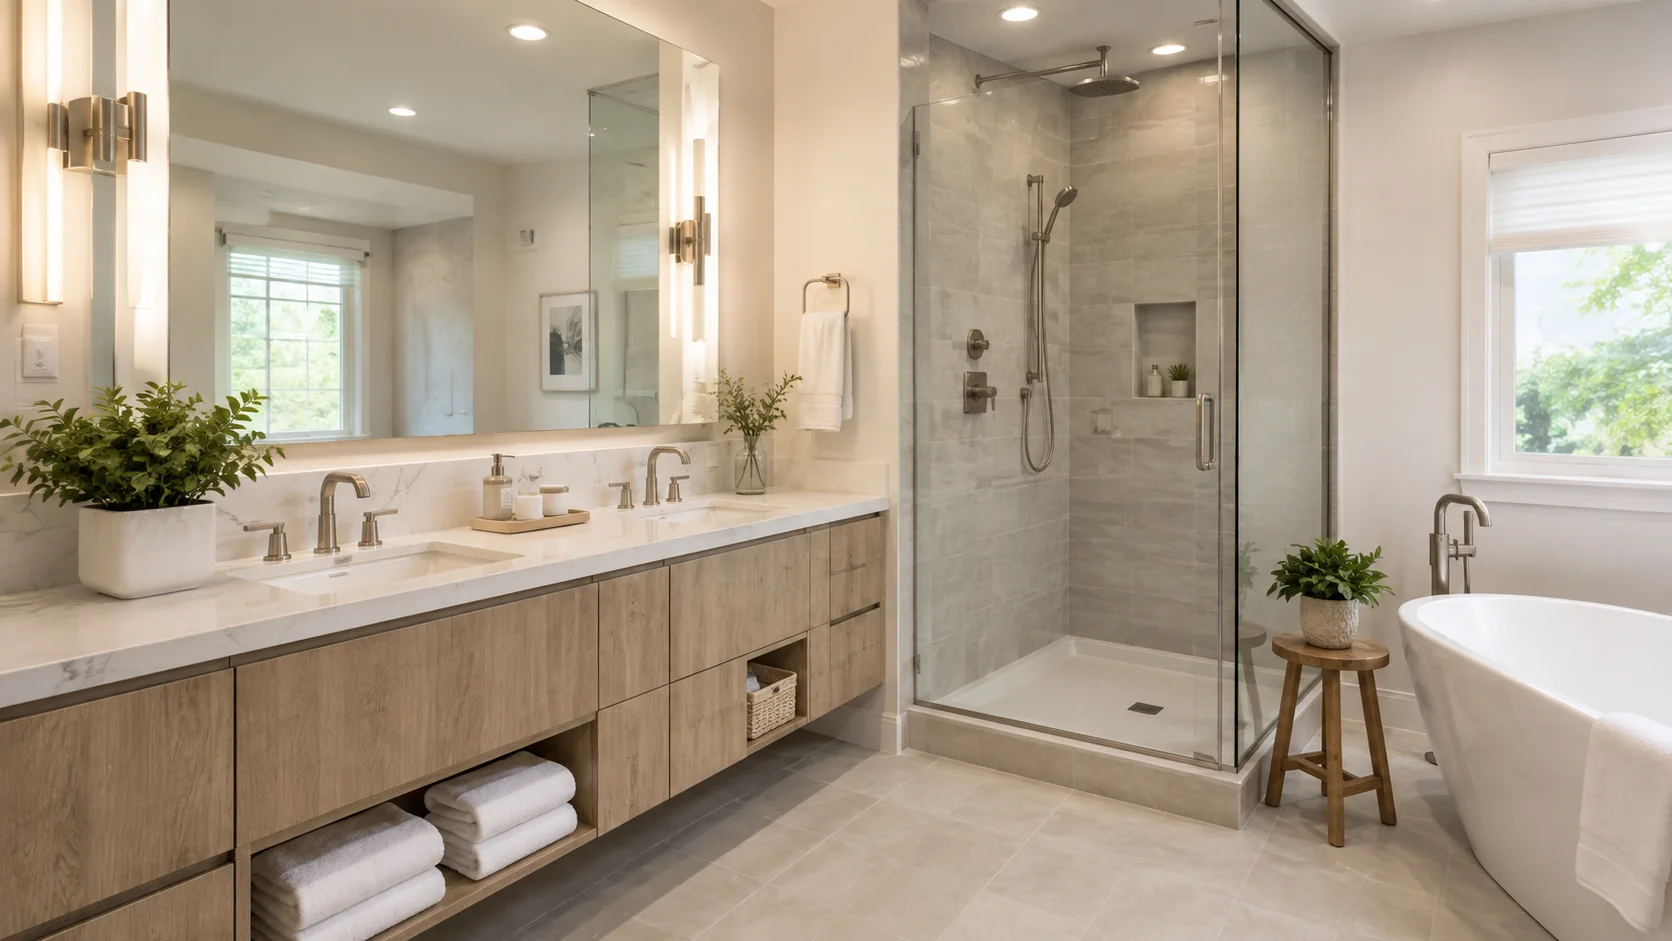
The Canadian Yard helps homeowners transform outdated bathrooms through practical renovations, modern finishes, shower upgrades, vanity installation, flooring and complete bathroom remodeling. We review projects across Toronto and selected GTA areas.
Share your city, bathroom photos, approximate size, renovation priorities and preferred timing. We’ll review the scope and confirm the appropriate next step.
← Back to GTA Renovations
Jump to the bathroom improvements you want us to review.
Every bathroom starts from a different condition. The final scope depends on the existing layout, surfaces, plumbing interfaces, selected fixtures, finishes and any specialized work that must be coordinated.
A full remodel can address the existing layout, preparation, new finishes, fixtures and the sequence between trades. We define what stays, what changes and how each stage should be coordinated before work begins.
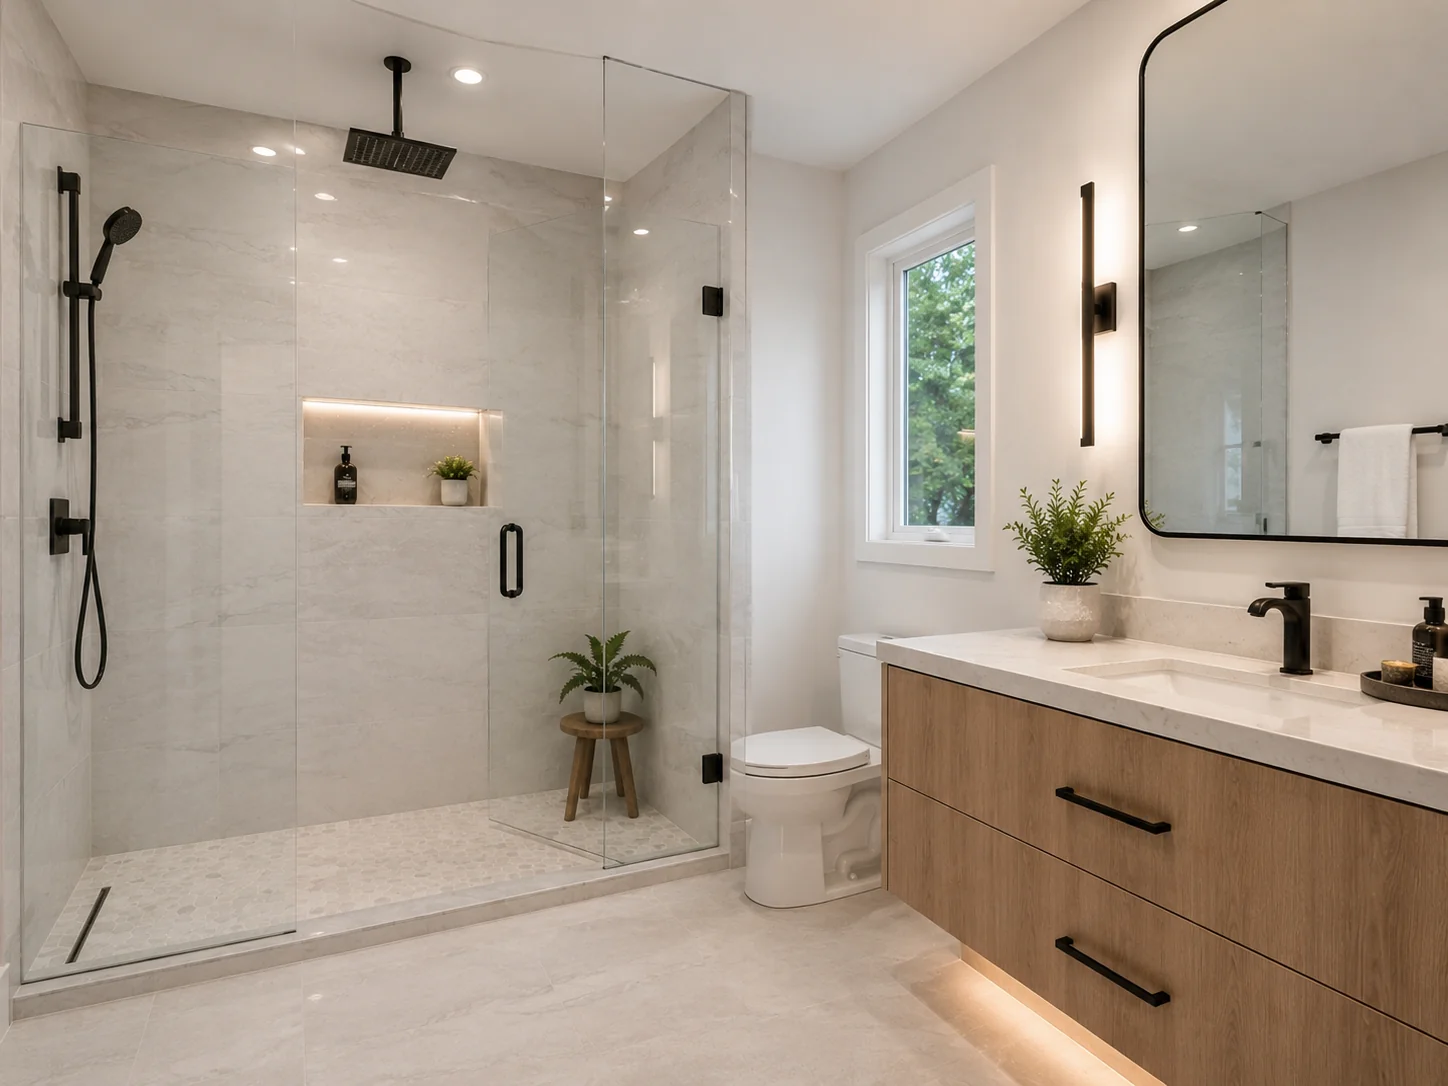
Update an outdated bathroom with a more practical layout, improved lighting, coordinated finishes and better everyday function. Existing plumbing locations, door clearances and storage needs help shape a realistic plan.
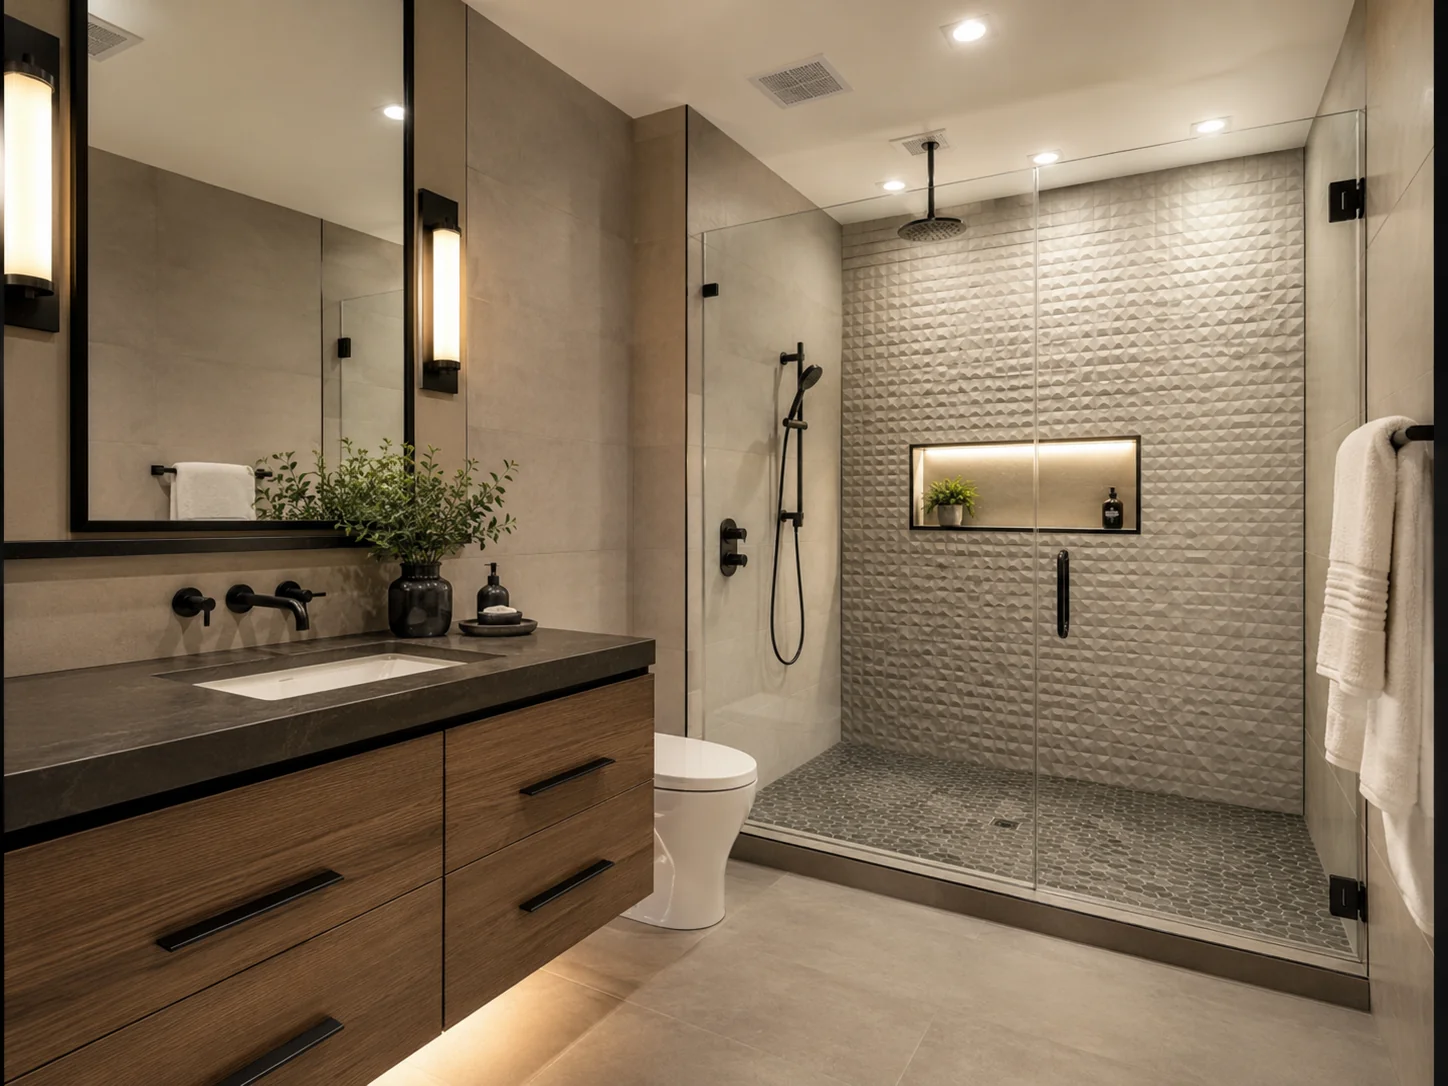
Shower renovations can include removal, substrate preparation, waterproofing considerations, modern shower systems, tile and glass finishes. The agreed scope should identify drainage, fixtures and specialized work before surrounding finishes are installed.
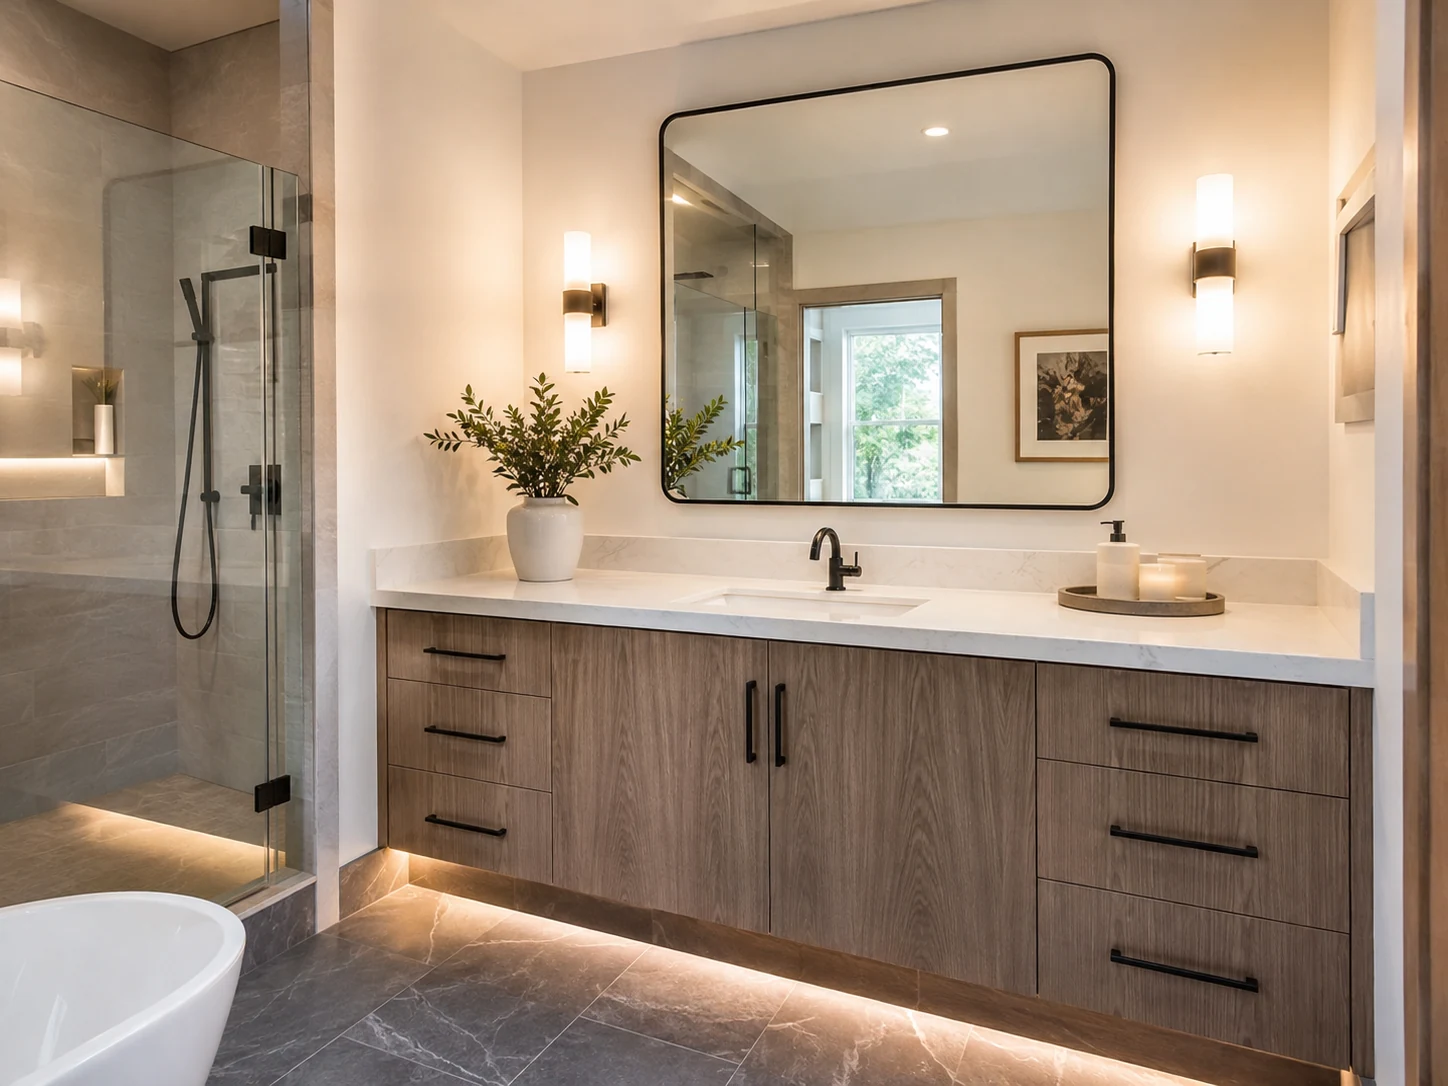
Replace a dated vanity or add more useful storage with cabinetry, countertop, sink, mirror and fixture planning. We review dimensions, clearances and organization needs so the installation fits the room.
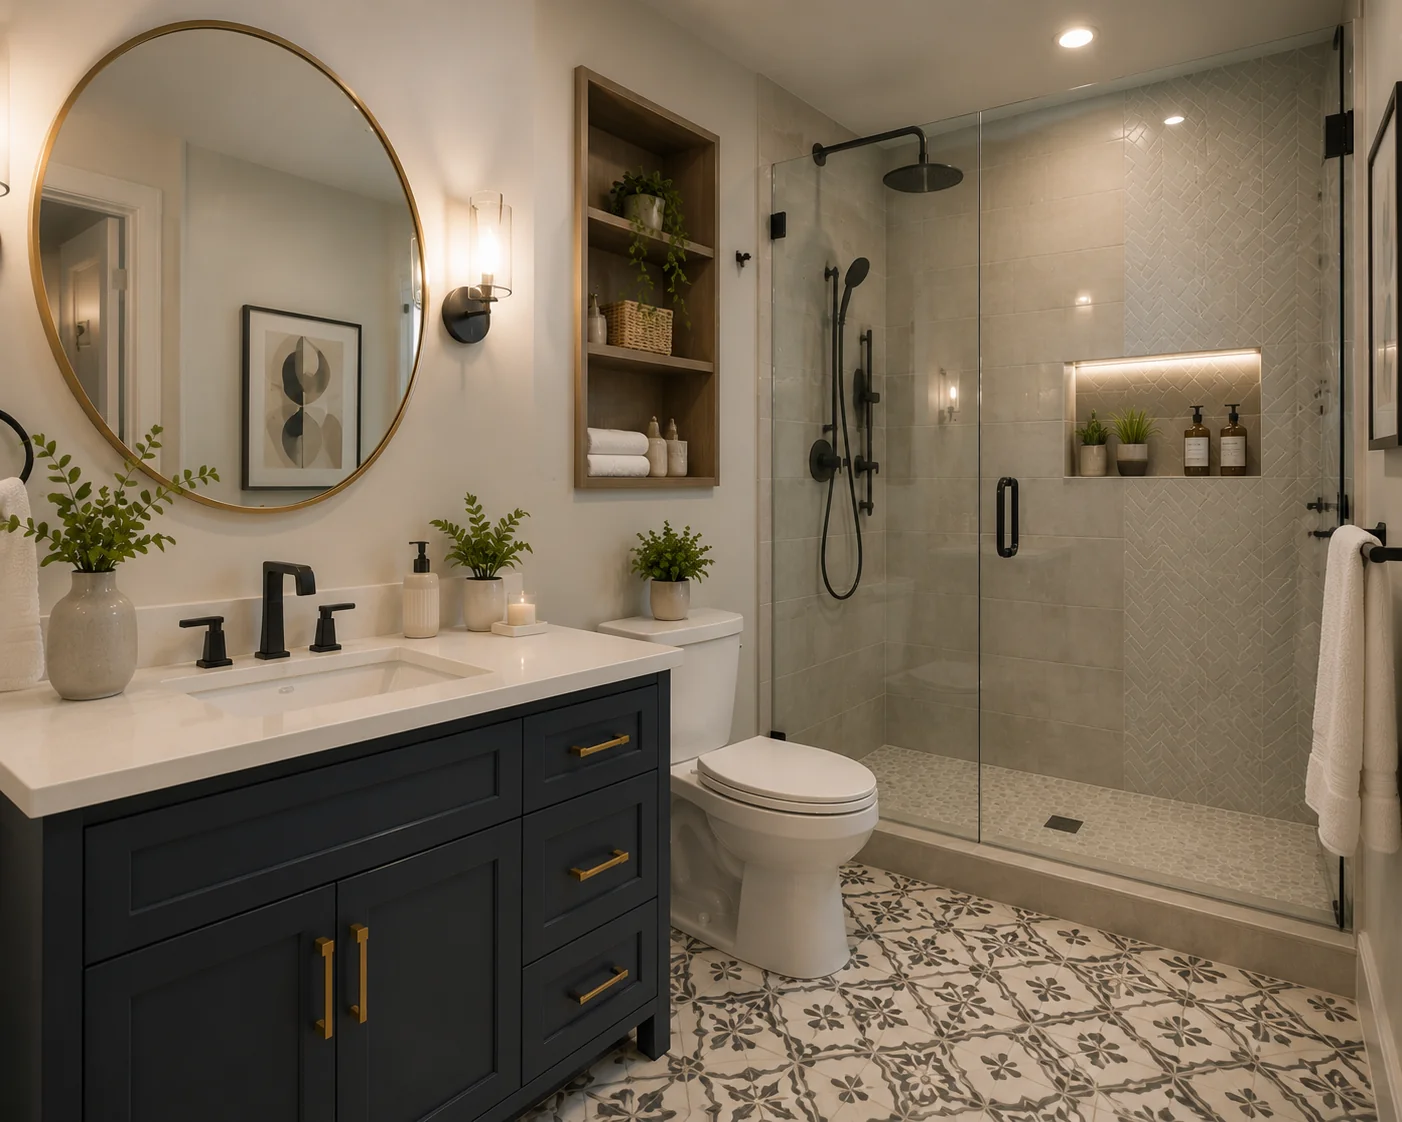
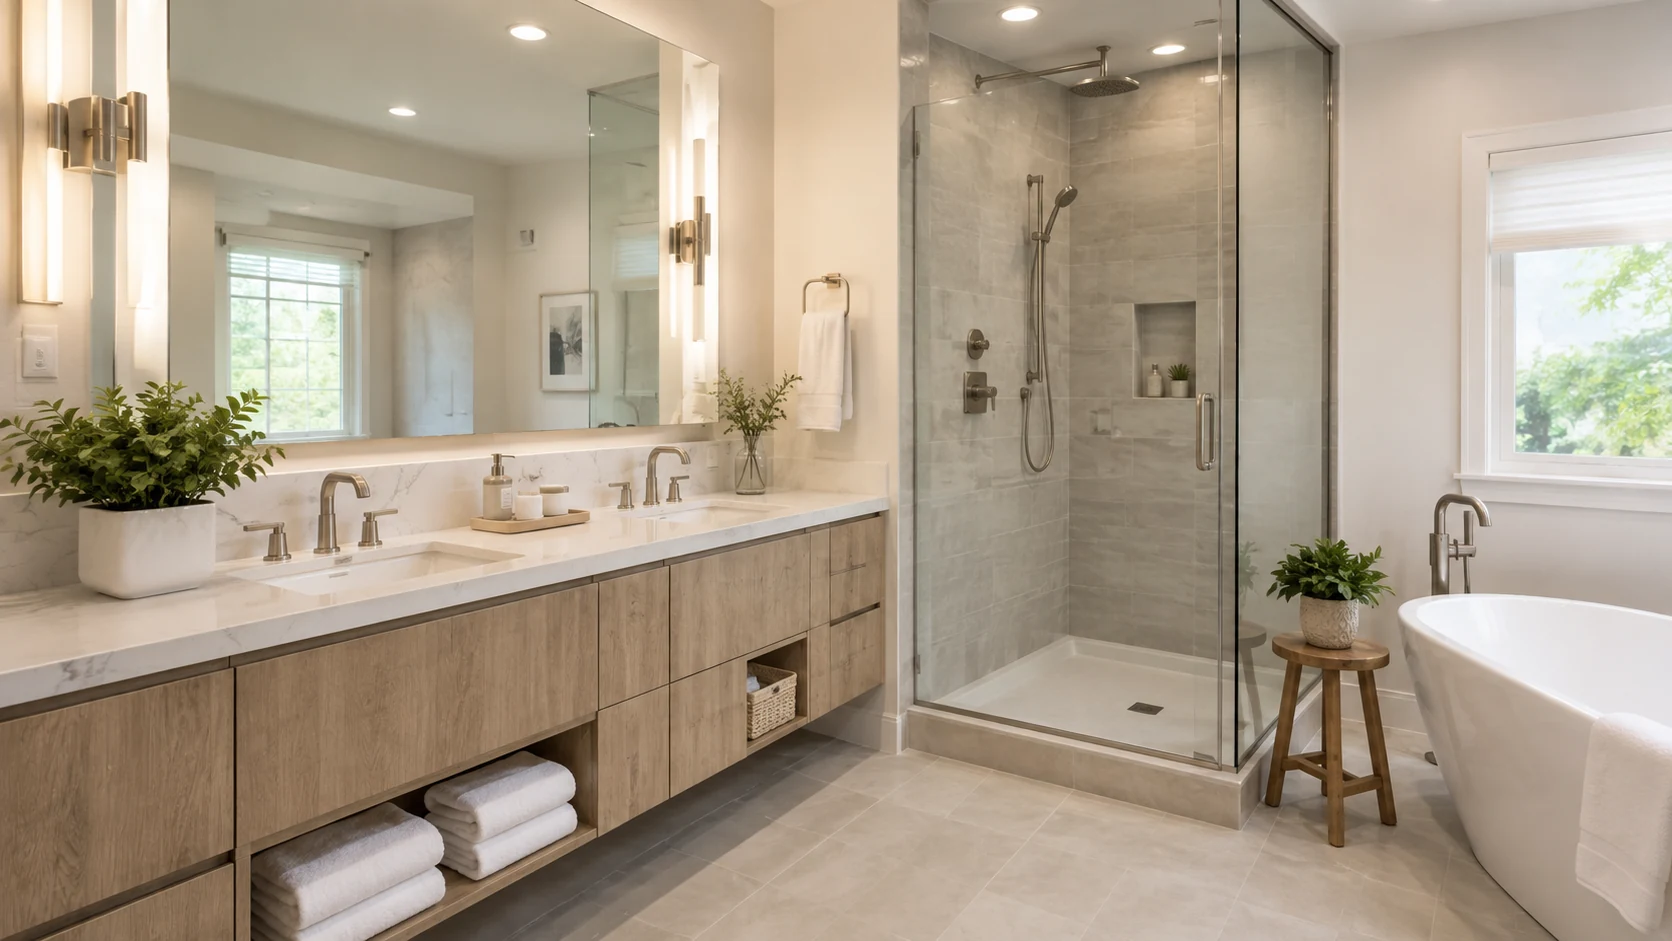
Premium tile, layered lighting, updated fixtures, mirrors and carefully coordinated details can give a bathroom a more refined finish. Material selections and installation requirements are reviewed together.
A clear bathroom renovation process moves from consultation and planning through preparation, installation and a final walkthrough. Responsibilities, selections and timing should be understood before construction starts.
Custom solutions can be reviewed around accessibility, storage, unusual layouts, feature tile or other homeowner priorities. Feasibility depends on the existing room and confirmed scope.
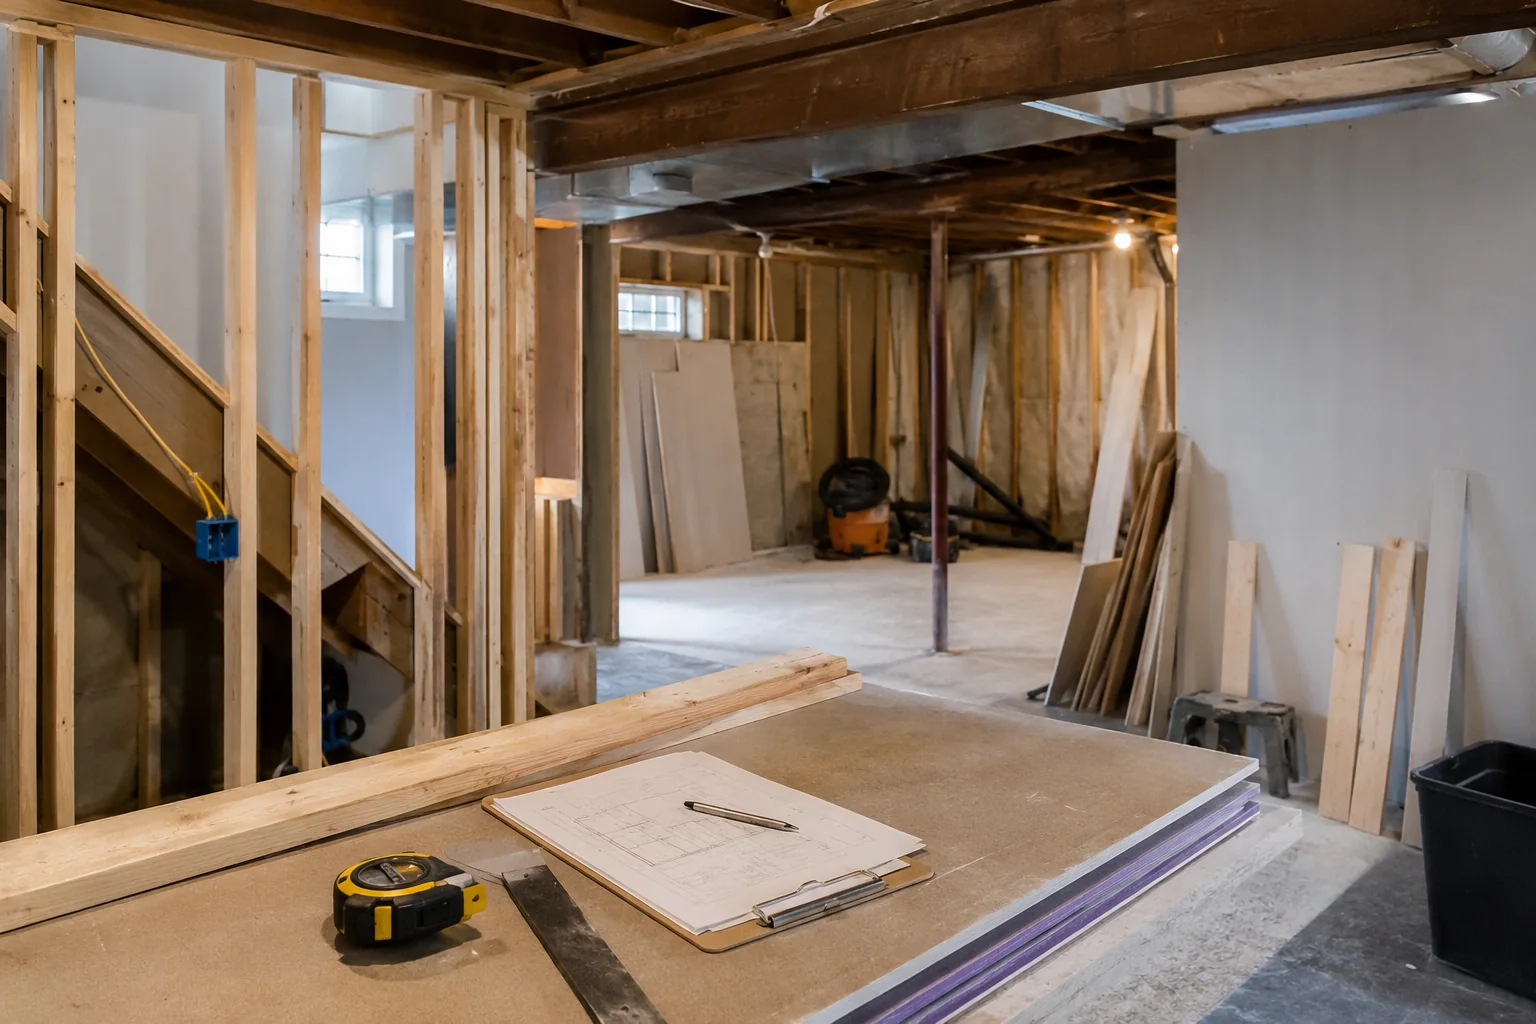
Bathroom projects benefit from the same careful sequencing used across interior renovations: understand the room, coordinate the work, prepare each surface and bring the final details together.
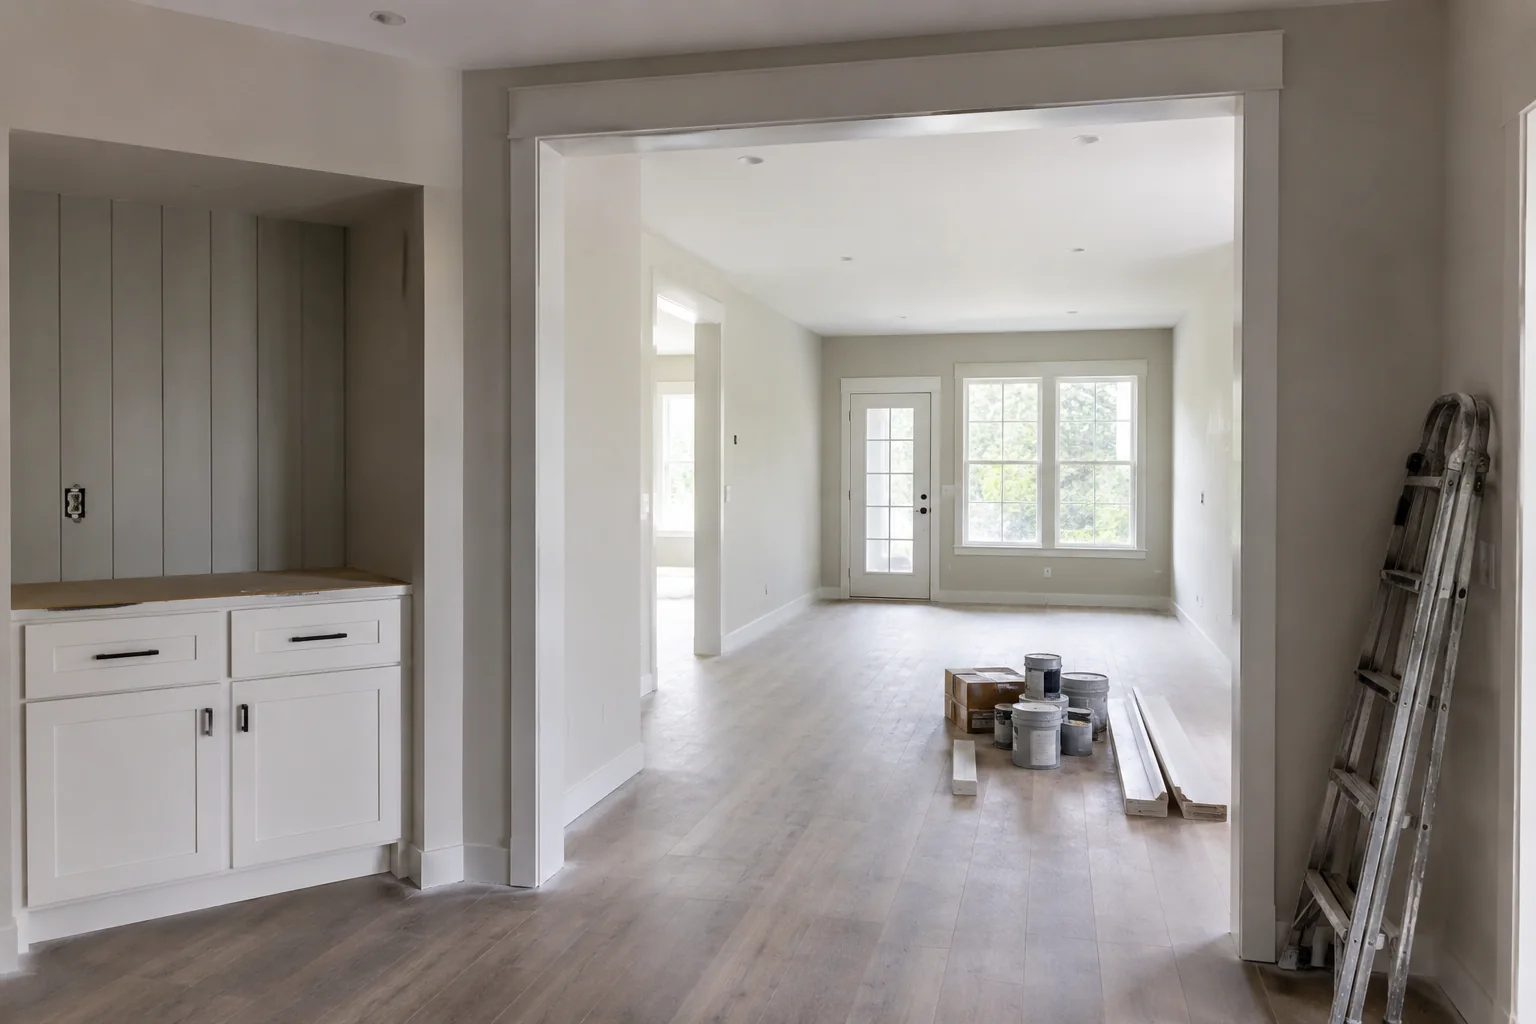
Flooring, paint, trim, built-ins and adjacent surfaces need a clear sequence. This related TCY interior example shows the importance of bringing individual finish details together.
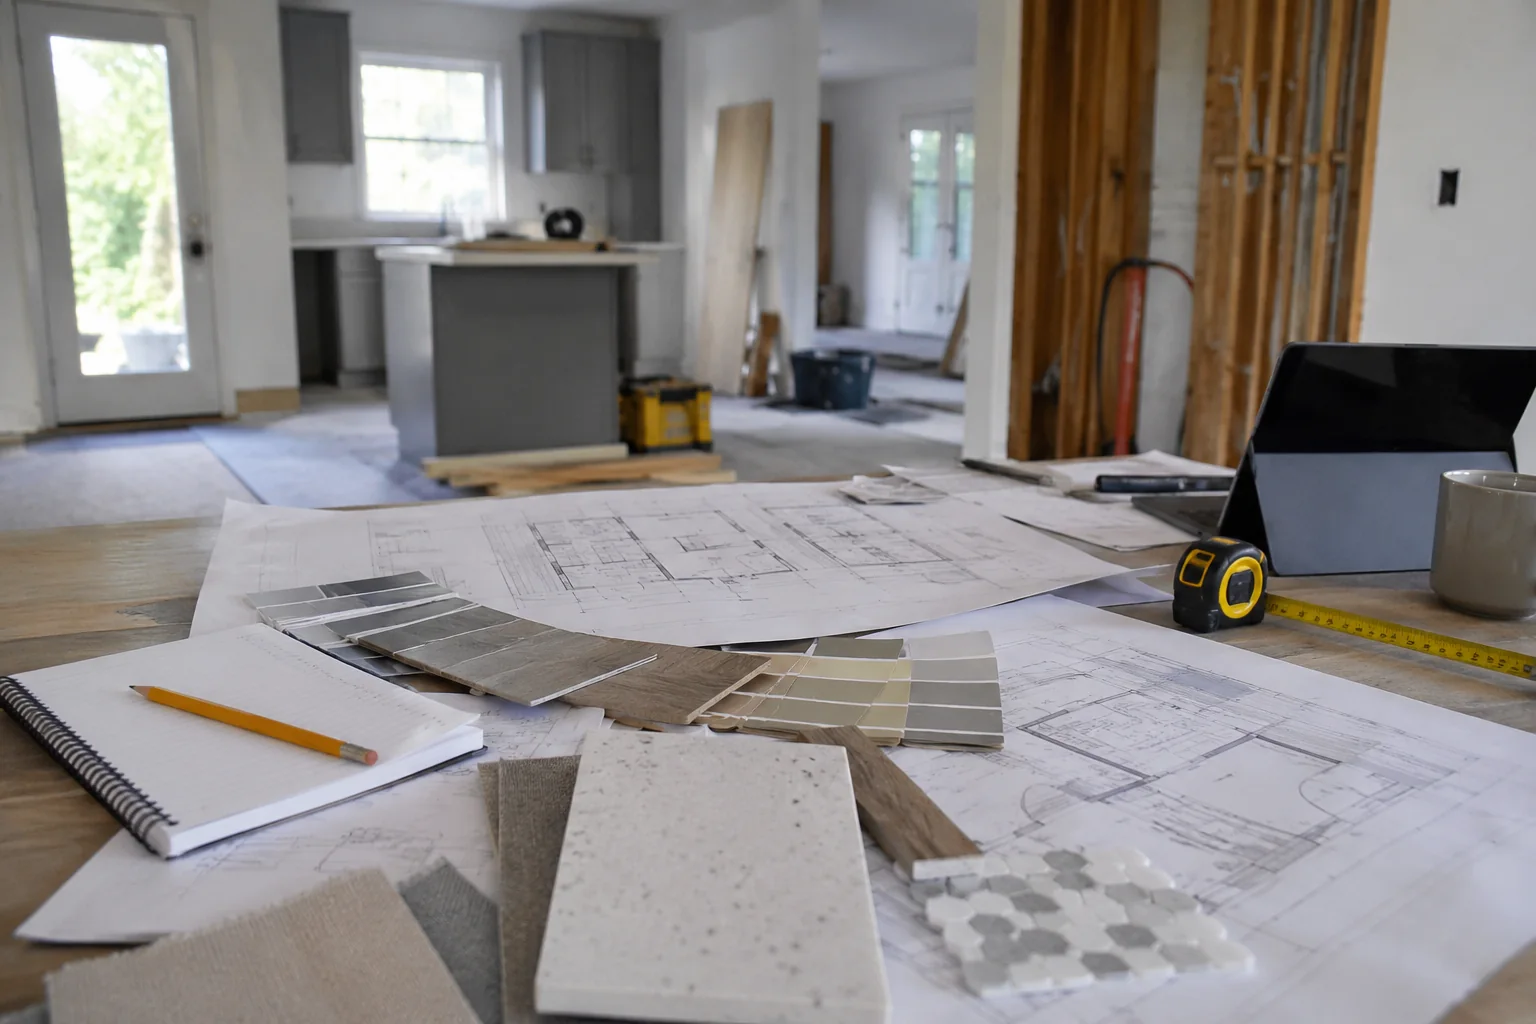
Bathroom planning should document the existing room, intended layout, fixtures, tile, storage, lighting and responsibilities before materials are ordered or surfaces are closed.
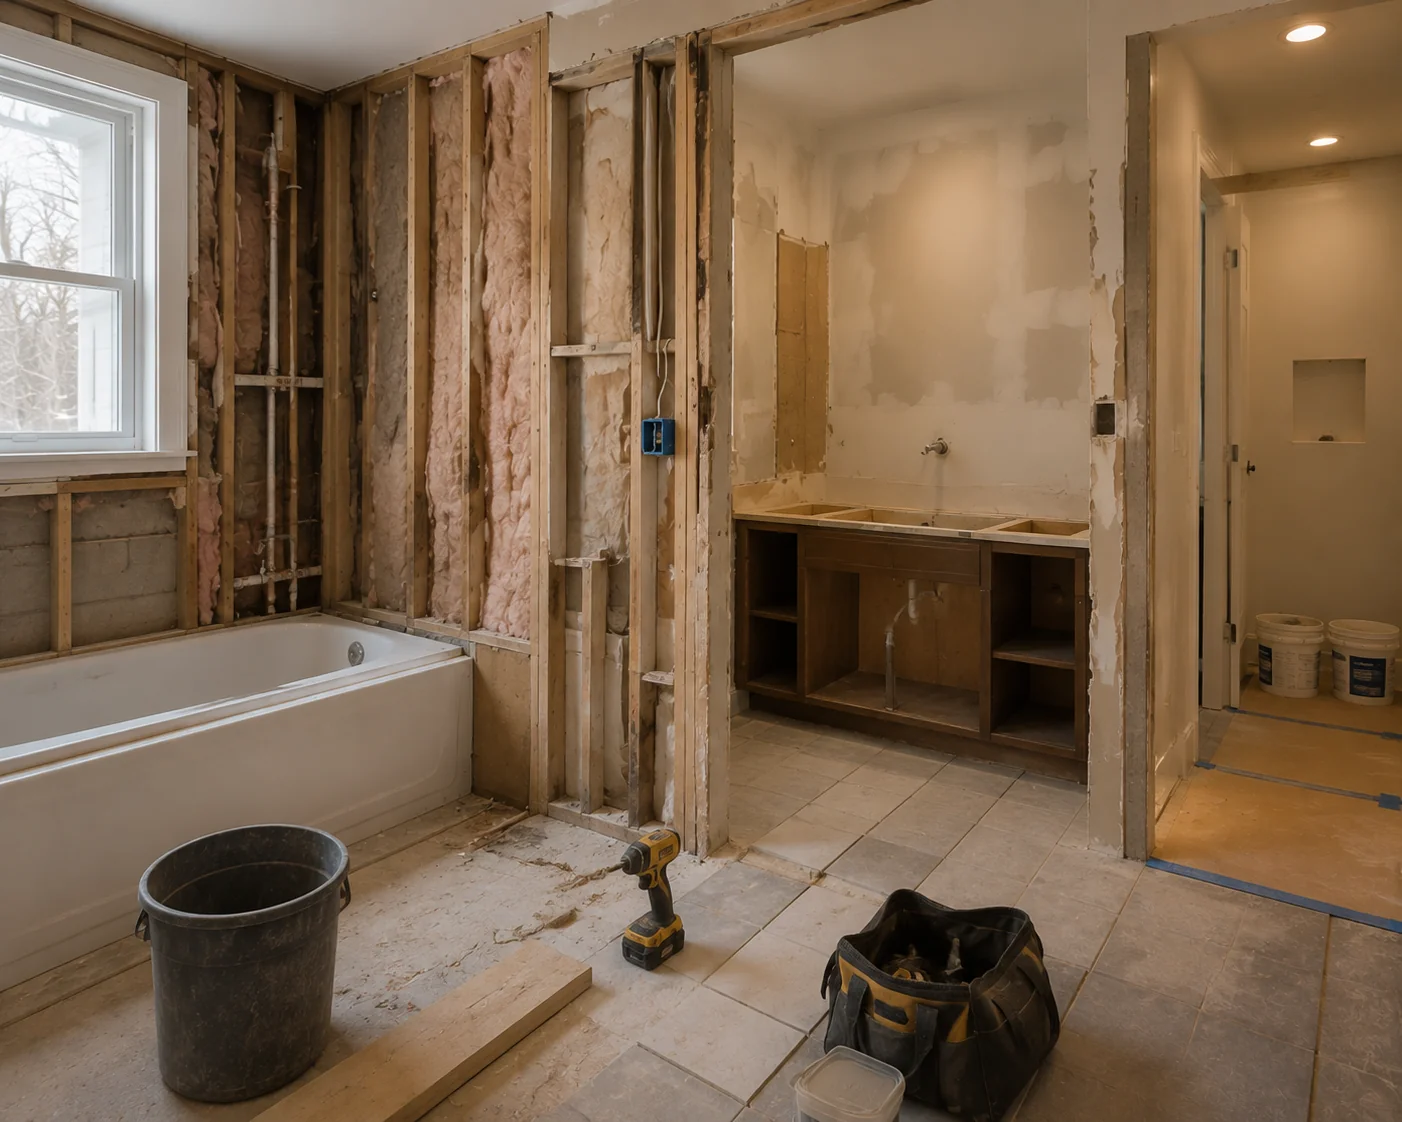
Images show related TCY interior renovation and planning examples. They are not presented as one bathroom project or as completed GTA bathroom projects.
When comparing bathroom renovation contractors in Toronto and the GTA, look for a clear understanding of the existing room, written scope, responsibilities and finish details. Our approach is built around useful project information and straightforward next steps.
We start with how the bathroom functions now and what you need it to do better.
Project details, open questions and next steps are discussed before the scope moves forward.
Preparation, installation and finishing details are treated as connected parts of the result.
Bathroom work is reviewed within the wider realities of an occupied home and adjacent finishes.
Location, building access, scope and scheduling are considered for each Toronto-area enquiry.
The exact sequence depends on the existing bathroom and confirmed scope, but every project should move through clear planning, renovation and completion stages.
Share the property location, photos, current concerns, goals, approximate size and preferred timing.
Review the layout, shower or tub, vanity, fixtures, materials, responsibilities and written project boundaries.
Complete agreed preparation and installation in the planned sequence, including required coordination.
Bring together trim, fixtures, sealants, touch-ups and the finishing items listed in the scope.
Walk through the completed scope, review final details and identify any agreed close-out items.
Bathroom renovation pricing varies because the visible finishes are only part of the work. A useful estimate should reflect the room, preparation, selected products and coordination required for the actual scope.
A compact powder room, an older family bathroom and a large ensuite require different quantities, protection, removal and preparation.
Keeping fixtures in workable locations may simplify the scope. Moving a shower, toilet, tub or vanity can add coordination and affected finish work.
Shower size, substrate condition, drainage, waterproofing approach, tile system and glass details all influence the work required.
Cabinet size, countertop, sinks, faucets, mirrors, lighting and fixture selections affect both supply and installation requirements.
Tile format, layout, trim profiles, flooring, paint and feature details can change material quantities and installation time.
Older or damaged surfaces may need additional work once finishes are removed. Known assumptions and exclusions should be written clearly.
Send the location, photos, approximate dimensions and the improvements you are considering.
A coordinated transformation when several systems and finishes need to change together.
A focused scope when the existing room works but selected elements need improvement.
We review bathroom renovation services in Mississauga, Brampton, Vaughan and other selected communities based on project location, scope, scheduling and site requirements.
Primary GTA renovation market
Project availability depends on location, scope, scheduling and site requirements.
Start with our GTA home renovation planning guide. If the bathroom is part of a larger lower-level project, compare our GTA basement renovation services and related planning guide. You can also return to the GTA renovations homepage to review other interior services.
Learn how to define priorities, document rooms and surfaces, organize material decisions and compare written scopes before construction.
Read the Planning Guide
Useful when a bathroom is one part of a broader basement project requiring layout, ceiling, lighting, finish and access decisions.
Read the Basement Planning GuideUseful starting answers for Toronto and GTA homeowners preparing a bathroom remodeling enquiry.
Bathroom renovation cost in the GTA depends on the room size, existing condition, layout or plumbing changes, shower and waterproofing requirements, fixtures, tile, finishes and preparation. A useful estimate should be based on the actual bathroom and written scope.
The schedule depends on demolition and preparation, material availability, layout changes, required coordination and the selected finishes. After reviewing the bathroom and scope, we can discuss a more realistic project sequence and timing.
Yes. Shower renovation enquiries can include removal, substrate preparation, waterproofing considerations, tile, modern shower systems and glass installation. The final scope depends on the existing shower and any plumbing or specialized work required.
Yes. Older bathrooms can be reviewed for complete remodeling or targeted improvements. Existing plumbing, ventilation, walls, floors and conditions revealed during preparation may affect the scope, responsibilities and estimate.
We consider bathroom renovation enquiries in Toronto, Mississauga, Brampton, Vaughan, Markham, Richmond Hill, Oakville, Burlington, Hamilton, Pickering, Ajax and Whitby. Availability depends on location, project scope, scheduling and site requirements.
Yes. Send the project city or neighbourhood, bathroom photos, approximate size if known, the improvements you want, preferred finishes and timing. We will review the information and confirm the appropriate next step.
Include the property city or neighbourhood, current bathroom condition, approximate size if known, shower or tub needs, vanity and storage goals, preferred finishes, timing and any photo link you can share.
Send the project location, bathroom photos and a short description of the shower, vanity, layout or complete remodeling work you are considering. We’ll review the information and confirm the appropriate next step.