
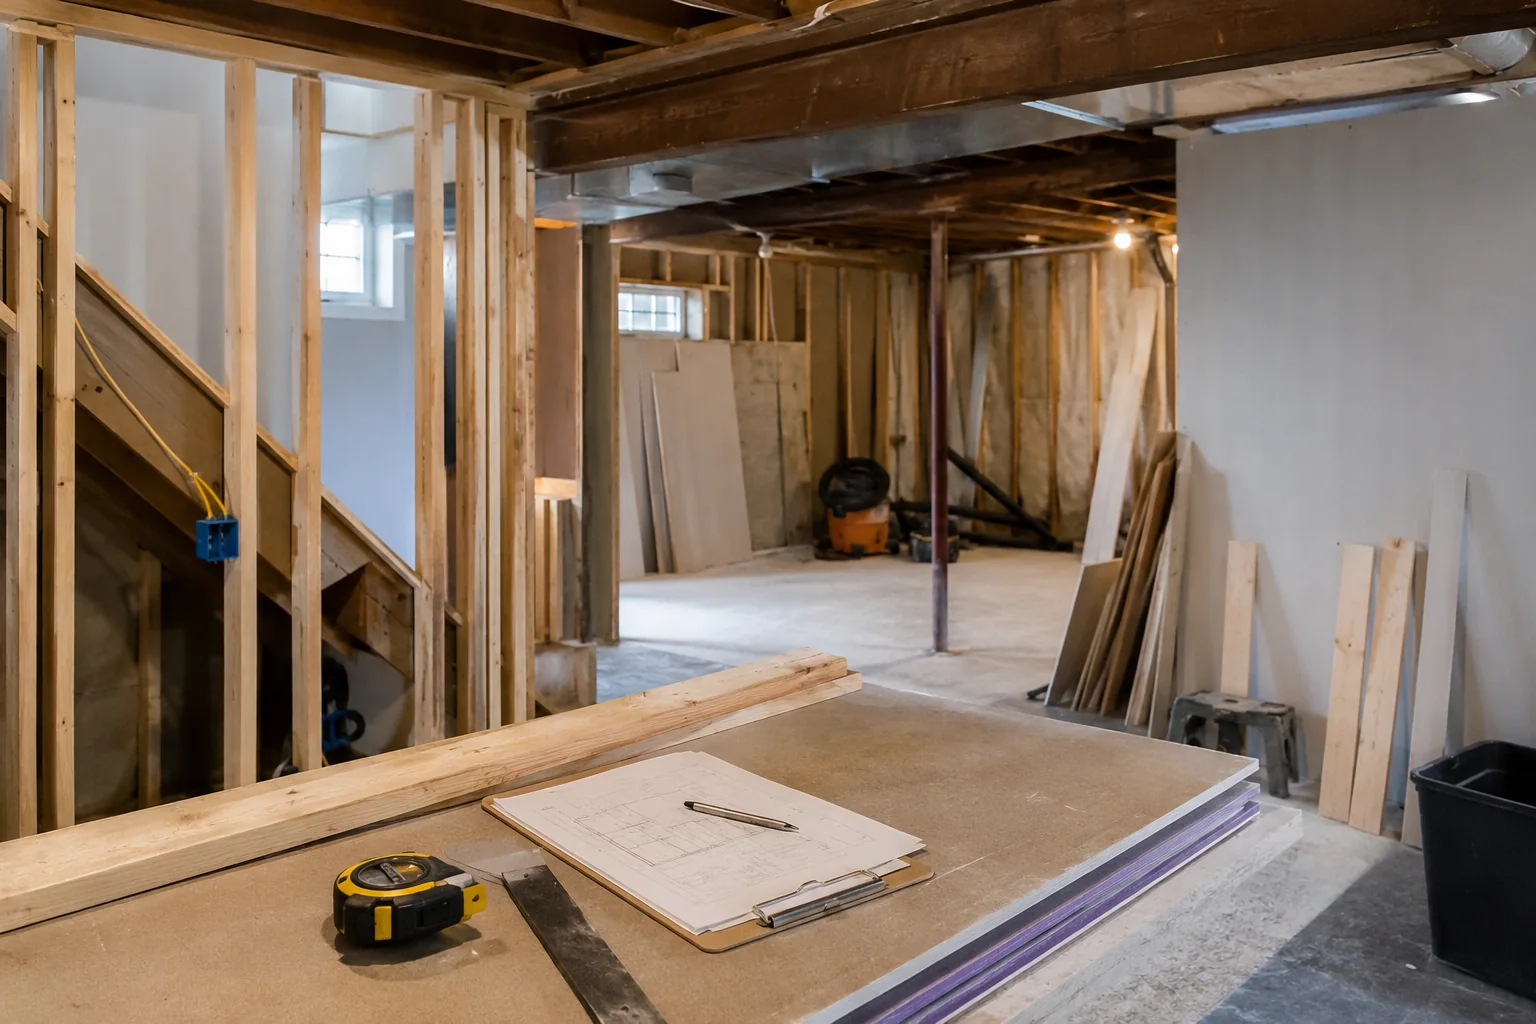
A basement can add useful living, work, recreation or storage space, but finishing surfaces should not be the first planning step. Begin by documenting how the basement behaves today. Existing moisture, low clearances, utilities and access can shape the practical scope long before colours and flooring are selected.
Planning a Basement Renovation?
Send us photographs, approximate measurements, your property city and a description of how you want to use the basement. We can review the basic scope and discuss the next step.
1. Decide how the basement will be used
Define the main purpose and expected users. A family room needs different lighting and storage than a workshop, home office or guest area. List required zones and decide which functions need separation. Avoid filling every corner with partitions before confirming circulation, daylight and access to mechanical equipment.
If the plan involves sleeping areas, a separate suite or major changes to occupancy, additional requirements or approvals may apply. Obtain project-specific guidance from appropriate qualified professionals and authorities rather than treating a general article as code or legal advice.
2. Examine moisture and existing conditions first
Look for staining, musty odours, efflorescence, damaged materials, past leaks, plumbing concerns and signs of condensation. Ask about seasonal changes and previous repairs. Moisture sources should be investigated before they are concealed by insulation, walls or flooring.
Record the condition of foundation walls, slab, windows, stairs and existing finishes. Photographs help establish what was visible during planning, but some conditions cannot be confirmed until selective demolition or further investigation occurs.
A new finish can hide symptoms temporarily without addressing their source. The appropriate response depends on the actual condition and may require specialized assessment.
3. Plan rooms, circulation and storage
Map stairs, windows, columns, equipment, panels, drains and main pathways before drawing rooms. Maintain practical access to service points and consider how furniture will move into the space. A simple open layout can sometimes provide better flexibility than several small rooms.
Check door swings, hallway widths and transitions between zones. Think about privacy without sacrificing a clear route to storage and mechanical areas. If future uses are possible, plan adaptable lighting and receptacle locations rather than overly specific built-ins.
Inventory seasonal items, tools and household supplies before allocating every wall to living space. Storage works best when shelving depth, doors and pathways are included in the initial layout.
4. Consider ceiling height and mechanical obstructions
Ducts, beams, pipes and wiring often occupy different elevations. Measure the clear height at the lowest obstructions, not only between joists. A ceiling plan should consider access panels, lighting depth, bulkheads and transitions so the finished result looks intentional.
Moving or altering structural, electrical, plumbing, gas or HVAC components can require qualified trades and approvals. The Canadian Yard’s initial review should identify these interfaces, but the required participants depend on the confirmed scope.
5. Plan lighting and electrical requirements
Basements benefit from layered lighting. Identify general lighting, task lighting and softer lighting for media or relaxation areas. Note television, desk, exercise equipment and charging locations before walls close. Window size and orientation affect how much artificial lighting is needed during the day.
Electrical work should be evaluated and completed by appropriately qualified parties where required. Include intended loads and device locations in the project brief so coordination questions are visible early.
6. Select appropriate flooring and wall finishes
Compare flooring based on the slab condition, moisture considerations, comfort, durability and transitions to stairs or adjoining rooms. Do not select from appearance alone. Wall assemblies and finishes should suit the confirmed existing conditions and intended use.
Choose paint, trim and doors together so colours, profiles and clearances coordinate. If access panels are required, decide where they can remain functional without appearing accidental.
7. Consider sound control and privacy
Identify noisy equipment, entertainment areas and rooms needing quiet. Wall and ceiling planning, door selection and mechanical pathways can influence sound movement. Expectations should be realistic: improving separation is different from guaranteeing silence.
8. Plan for stairs, doors and access
Measure the stair route, landings and door openings used for material delivery. Identify shared entrances, parking constraints and items that cannot be moved. Door swings and stair clearances should support the intended room layout without blocking circulation or service access.
9. Understand the normal order of renovation work
A project commonly progresses through protection, investigation and demolition, followed by required rough work, framing, inspections or approvals where applicable, insulation and wall work, ceiling preparation, finishes and final details. The actual order depends on the project. Material decisions and qualified-trade scheduling should be coordinated before their related stages.
10. Prepare the basement before construction
Remove stored belongings, establish a material route and discuss dust control, parking, waste handling and utility access. Identify items that cannot be moved. If the rest of the home will remain occupied, decide how stairs and shared entrances will be protected and used.
11. What should be included in a written estimate?
- Which demolition, disposal and preparation tasks are included?
- How are moisture concerns or concealed conditions handled?
- Which materials are supplied by the customer?
- Which work may need qualified trades or separate approvals?
- What ceiling, wall, flooring, trim and painting finishes are included?
- How will changes and additional work be documented?
- Which access, cleanup and protection responsibilities are included?
Get a Clearer Understanding of Your Project
A few photographs and measurements can help our team understand the basement’s current condition, access, layout and intended use before discussing a site visit.
Send Your Project Details12. Common basement-planning mistakes
Avoid selecting finishes before investigating conditions, underestimating storage, designing around inaccessible equipment, assuming every ceiling can be flat, and leaving lighting decisions until walls are closed. Do not treat an early budget range as a guaranteed final price when important scope details remain unknown.
13. What to Send Us for a Basement Estimate
- Basement photographs from several angles.
- Approximate floor dimensions.
- Current condition of walls, ceiling and floor.
- Desired rooms or uses.
- Known moisture concerns.
- Desired flooring and finishing level.
- Preferred timeline and property city.
- Budget range, if available.
14. Final basement-renovation checklist
- Confirm the intended use and required rooms.
- Document moisture history and visible conditions.
- Map stairs, windows, equipment and mechanical obstructions.
- Plan lighting, finishes, storage and sound considerations.
- Prepare photographs, rough measurements, timeline and budget range.
- Ask for a written scope with inclusions, exclusions and assumptions.
Start Planning Your Basement Renovation
The Canadian Yard considers basement and interior renovation projects across Toronto, Mississauga, Brampton, Vaughan, Markham, Richmond Hill, Oakville, Burlington, Hamilton and selected surrounding communities.
Project availability depends on scope, property location and scheduling.