
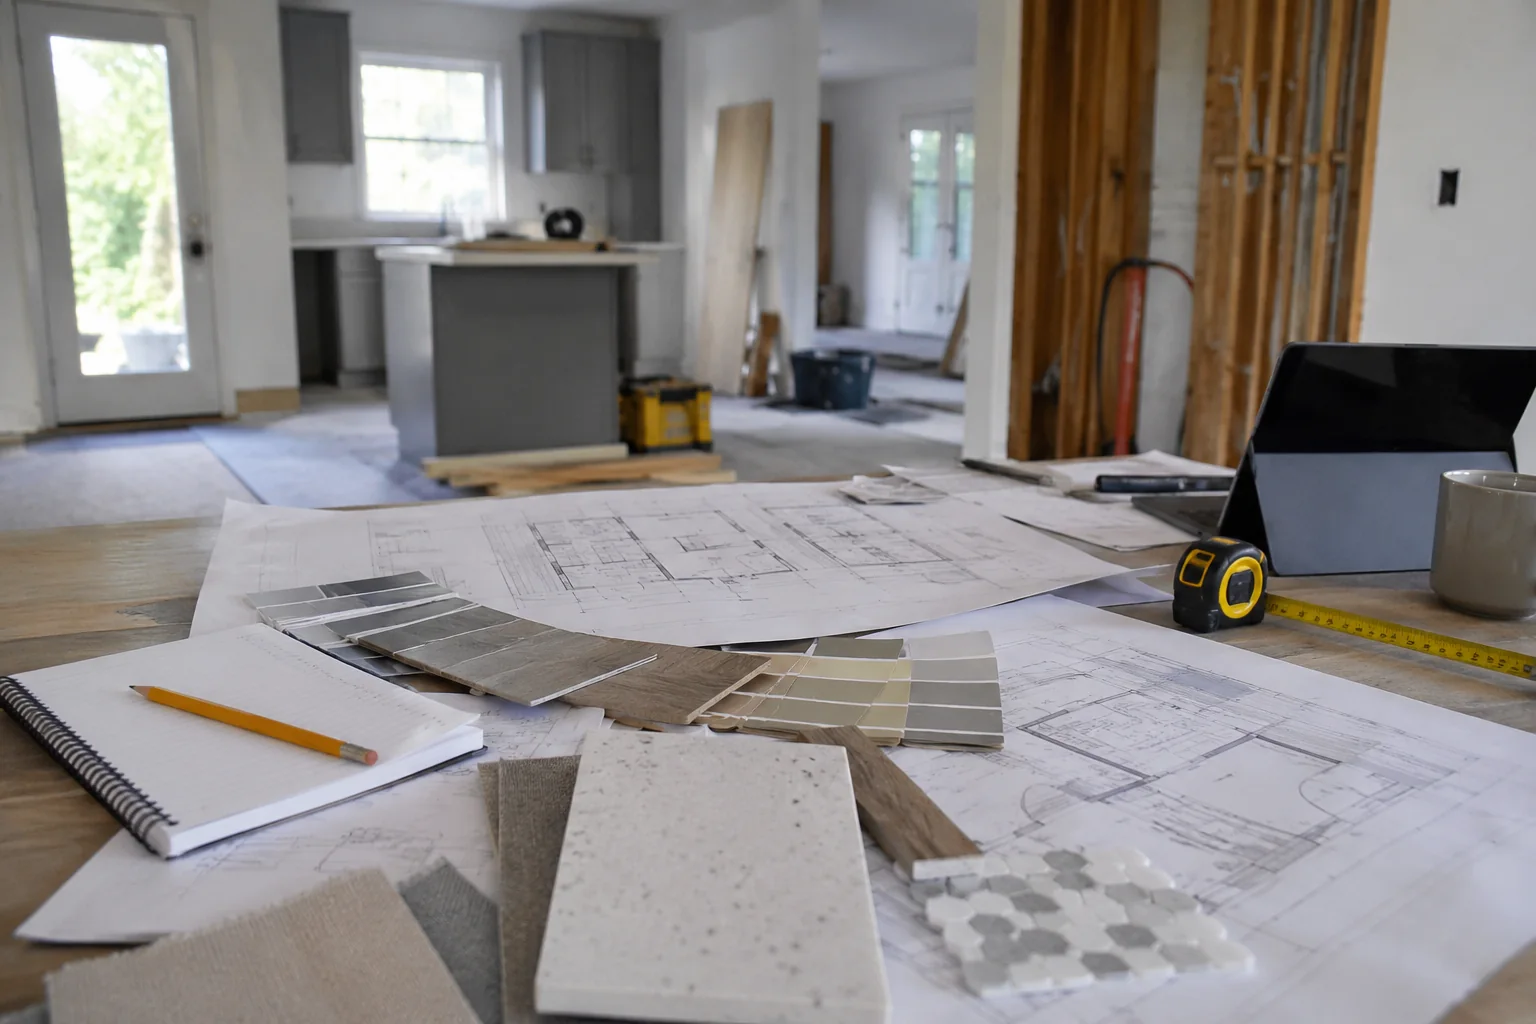
A successful renovation begins with a defined scope, realistic priorities and clear communication before work starts. Document the purpose of the renovation, the rooms involved, known problems, desired improvements and decisions that still need investigation. This gives a contractor enough context to understand the request and identify missing information.
Planning a renovation in Toronto or the GTA?
Tell us which rooms you want to improve, your property city, approximate timeline and available photos. We can review the information and discuss the next step.
Request a Renovation Estimate1. Decide what the renovation needs to achieve
Describe what is not working today. A basement may need usable family space, a bathroom may have worn finishes, or a kitchen may need better circulation and storage. Naming the problem helps distinguish necessary work from visual preferences. It also prevents the project from becoming a list of disconnected upgrades.
Think about who will use the finished space, how frequently it will be used and what must improve for the renovation to feel worthwhile. A rental property, occupied family home and condo can have very different access, durability and scheduling considerations. If the basement is the main focus, review our basement renovation services in Toronto and the GTA for common scope and enquiry details.
2. Separate required work from optional upgrades
Create three categories: essential work, preferred improvements and optional items. Existing damage, unsafe conditions or work needed to support later finishes belongs in the first group. Layout improvements and core finishes may be preferred. Decorative additions can remain optional until the main scope is understood.
This priority list helps when early ideas exceed the practical budget. It is usually easier to compare options when each one is written clearly instead of trying to make every decision during construction.
3. Define exactly which rooms and surfaces are included
List each room and describe demolition, preparation, repairs, walls, ceilings, flooring, painting, trim, fixtures and built-in elements separately. Note what will remain. Include photographs from several angles and rough measurements, but do not rely on measurements alone for final quantities.
Consider how work in one area affects another. New flooring may change transitions and doors. Wall changes may expose electrical, plumbing or mechanical questions. Qualified trades or approvals may be required depending on the work and property; that should be confirmed for the actual scope rather than assumed from a general guide.
4. Set a practical budget range
A planning range is more useful than an unrealistic fixed number. Consider construction work, finish materials, fixtures, disposal, access constraints and a reserve for conditions that cannot be confirmed before surfaces are opened. Avoid choosing a range solely from another property’s renovation because layouts and existing conditions vary.
If the range changes, identify which optional items can be postponed without undermining necessary preparation or the intended function of the room.
5. Collect photos, measurements and inspiration
Take wide photographs of every room plus close views of damaged areas, transitions, fixtures and access points. Add rough wall and floor measurements and a short collection of reference images showing the function or finish you prefer. These materials do not replace site verification, but they make an initial conversation more productive.
6. Choose important materials before construction
Early material decisions improve coordination. Record product names, dimensions, colours and installation requirements for flooring, tile, paint, trim, fixtures and hardware. Confirm availability before assuming a product can support a preferred start period. If selections remain open, the written scope should state who selects and supplies each item.
7. Understand the order of renovation work
A typical project moves from protection and demolition through investigation, rough work, repairs, wall and ceiling preparation, finishes and final details. The actual sequence depends on the property and scope. Changing a major selection after its related preparation is complete can create rework, so identify decision deadlines during planning.
8. Plan around living in the property
Plan temporary routes, dust separation, material storage and access to essential rooms. Remove personal items from work areas and discuss how keys, alarms, pets and daily cleanup will be handled. Ask what utilities may need temporary interruption and how notice will be provided. These practical details matter even on a smaller interior project.
9. Consider condo-management requirements where applicable
Condo and shared buildings may restrict work hours, deliveries, elevator use, parking and waste handling. Collect applicable management requirements before scheduling discussions and identify any documentation the building requests from contractors.
10. Ask for a clear written scope
A useful estimate should identify the work being considered, major inclusions and exclusions, customer-supplied items, assumptions and the process for changes.
11. Compare estimates based on scope, not only total price
Two estimates may not describe the same preparation, materials or responsibilities. Compare demolition, protection, disposal, finish level, supplied materials and exclusions line by line before comparing totals.
Have a Renovation Project in Mind?
Send us your project city, photos, approximate measurements and preferred start period. The more information you provide, the easier it is for our team to understand the scope before arranging a site visit.
Discuss Your GTA Renovation12. Questions to ask a renovation contractor
Ask who will communicate about the work, how changes are documented, which selections are still provisional, what access and cleanup are included, and which portions may require qualified trades. Permit or approval requirements depend on the property and project; confirm them with appropriate authorities when relevant.
13. What to Include in Your Initial Enquiry
Homeowners in Toronto, Mississauga, Brampton, Vaughan and surrounding service communities can help the first review by preparing:
- Property city and the rooms being renovated.
- Photographs or a short video of existing conditions.
- Approximate measurements.
- Whether the property will remain occupied.
- Preferred project timeline.
- Desired materials or finishes.
- An approximate budget range.
- Condo or building restrictions, where relevant.
14. Final home-renovation planning checklist
- State the purpose of the renovation and the people using the space.
- List essential, preferred and optional work.
- Provide room-by-room photographs and rough measurements.
- Record known damage, moisture, access or building restrictions.
- Identify material selections and who supplies them.
- Share the property location and preferred timing.
- Request a written scope with clear assumptions and exclusions.
Ready to Start Planning?
Whether you are updating one room or coordinating several interior improvements, send us the basic project information. We will review the scope and confirm the next practical step.