
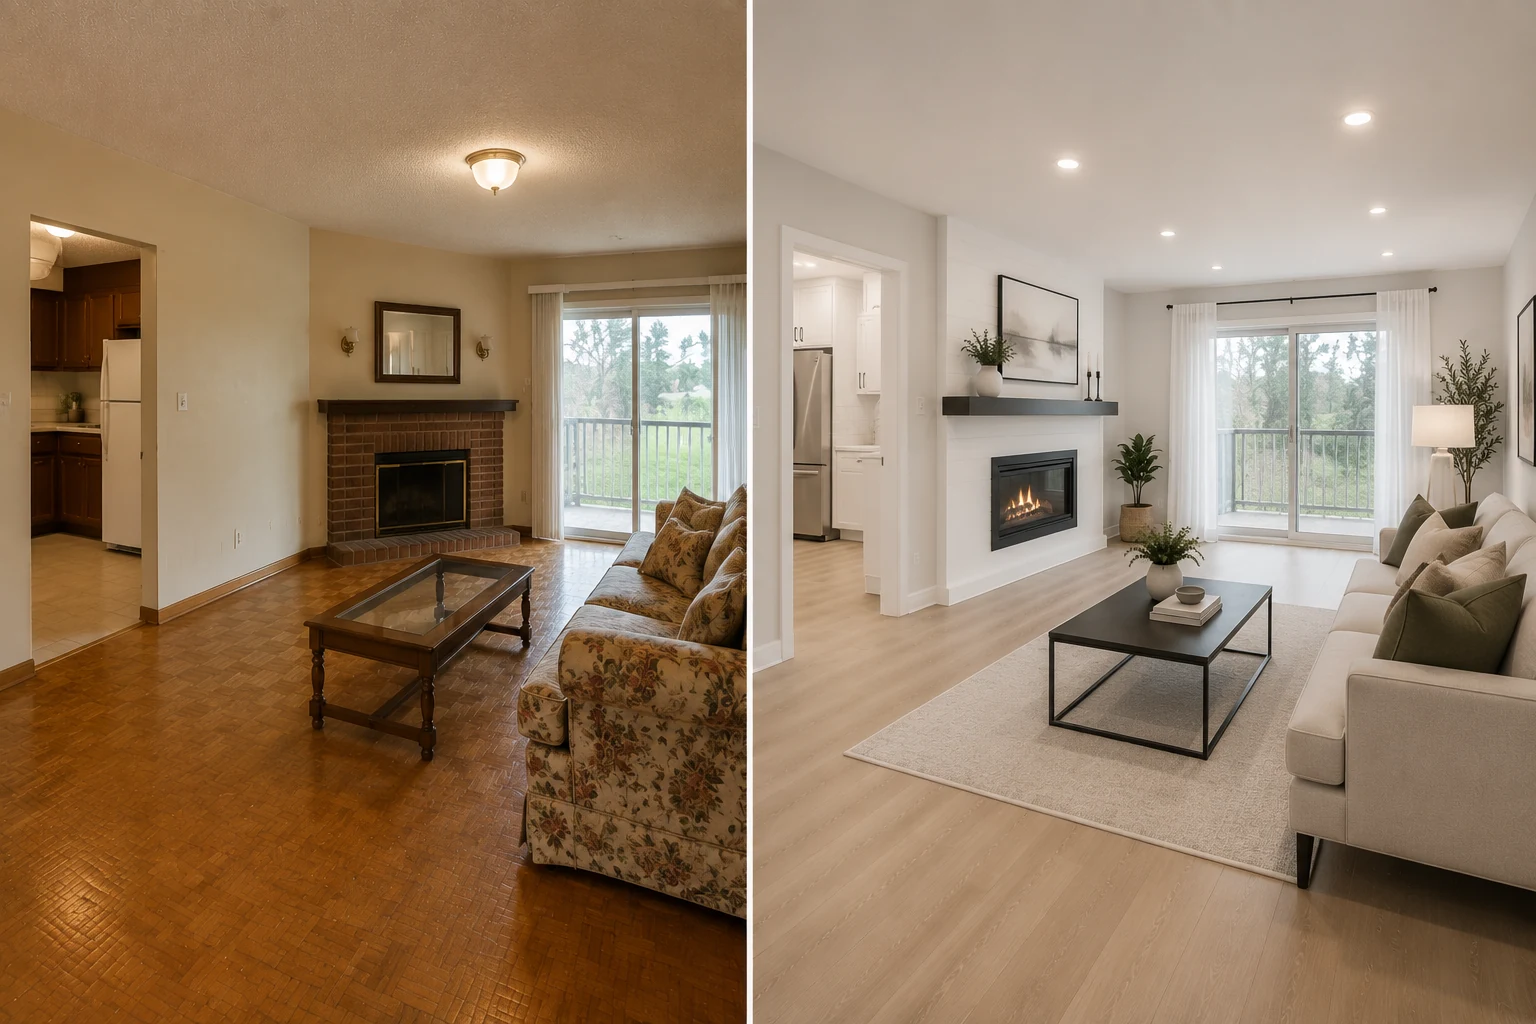
Whole-Home Upgrade
Complete Interior Renovations
Upgrade your entire living space with coordinated renovation work including flooring, drywall, painting, lighting improvements, trim and finishing details.
Transform your home’s interior with professional renovation services designed around your lifestyle. From flooring and drywall finishing to complete interior upgrades, The Canadian Yard helps GTA homeowners create modern, functional and comfortable living spaces.
Share your city, room photos, current interior conditions, renovation priorities and preferred timing. We’ll review the scope and confirm the appropriate next step.
← Back to GTA Renovations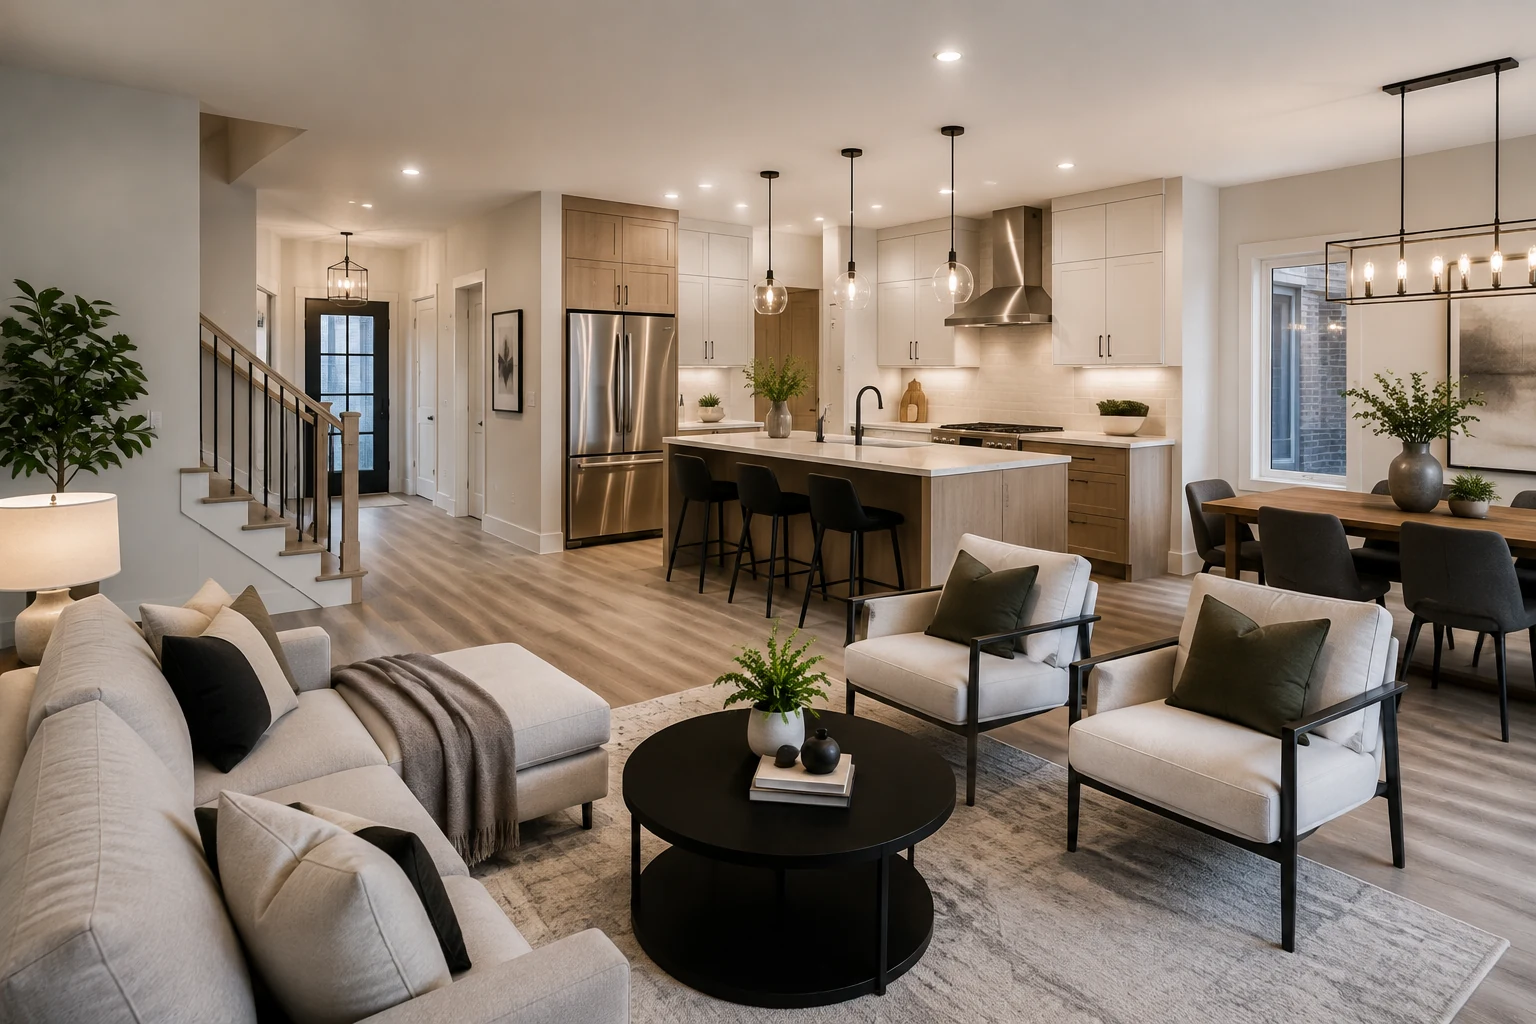
Jump to the home interior renovation work you want us to review.
Every home begins with different rooms, surfaces and priorities. The final scope is planned around existing conditions, suitable materials, everyday function and the work required to create a coordinated result.
Upgrade your entire living space with coordinated renovation work including flooring, drywall, painting, lighting improvements, trim and finishing details.
Create clean, polished interiors with professional drywall repairs, smooth finishing, painting, trim installation and detail work.
Improve how your home functions with better layouts, updated finishes and renovation planning focused on your daily needs.
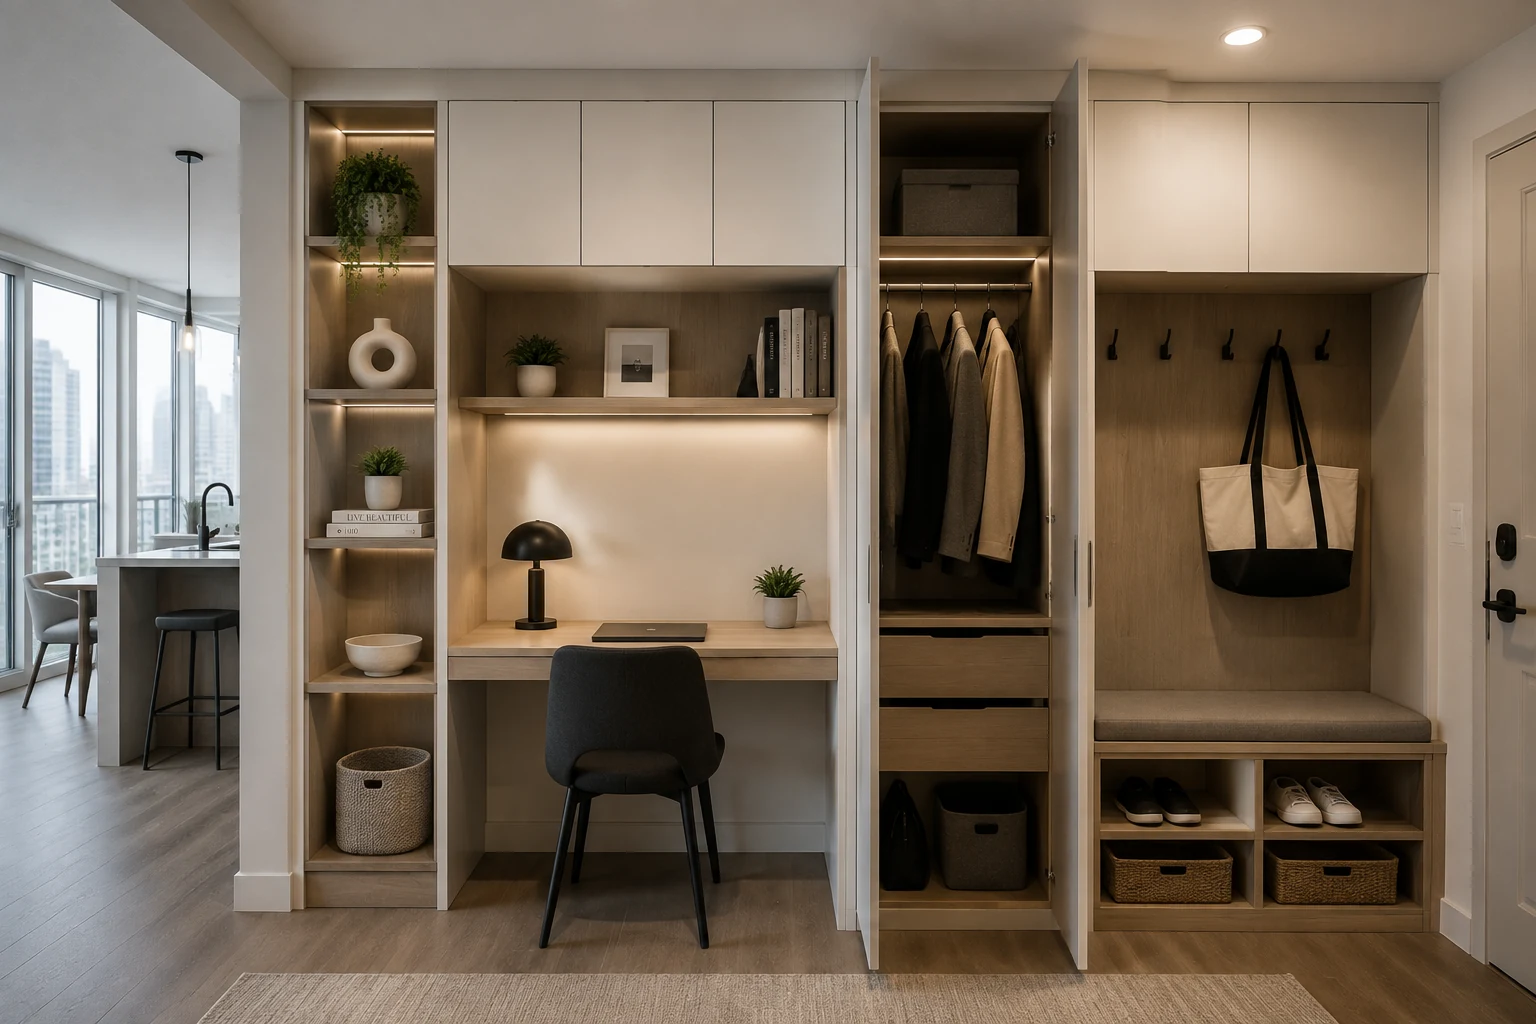
Add practical storage solutions, built-ins and functional upgrades that help maximize your available space.
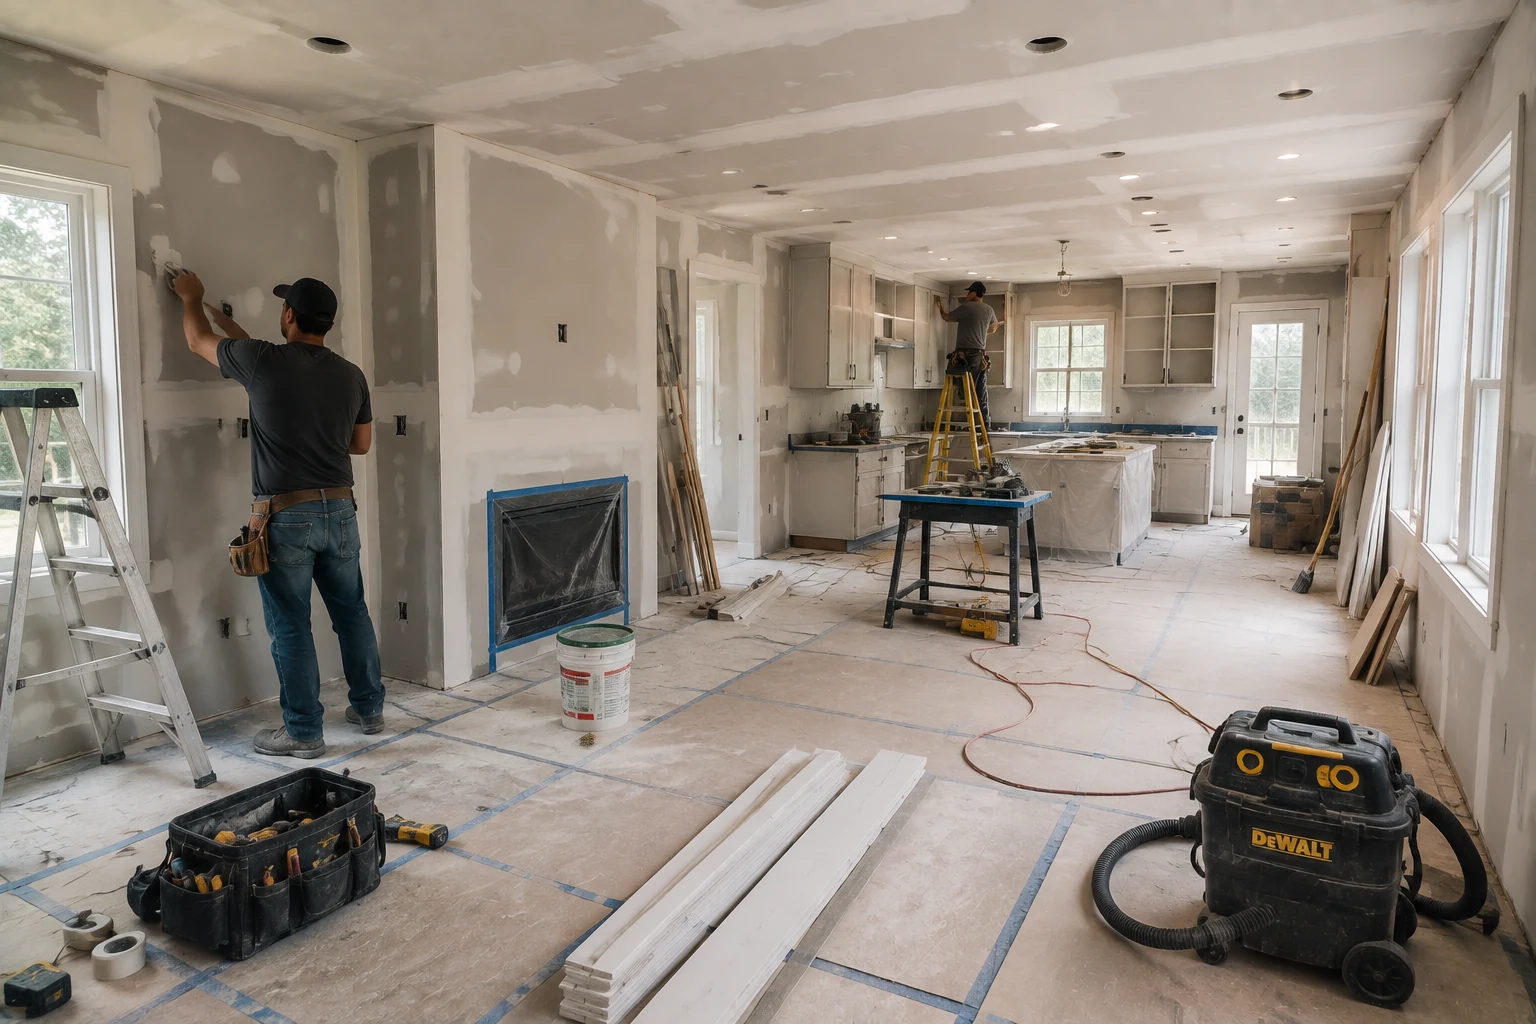
From preparation and installation to final finishing, every stage is planned to create a smooth renovation experience.
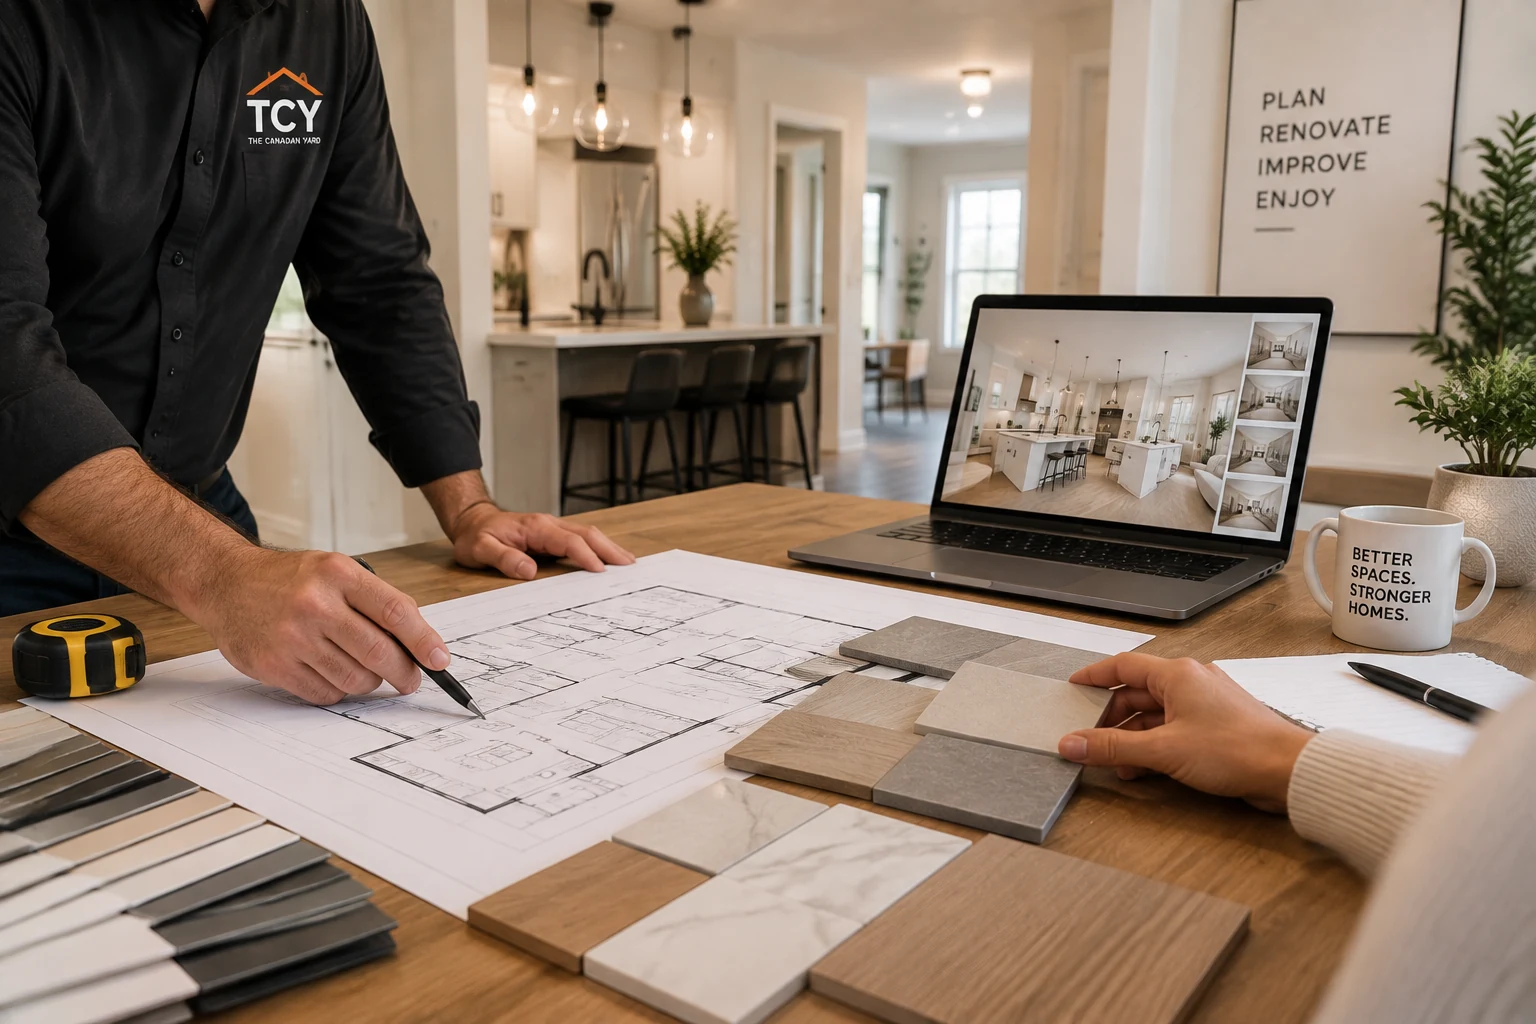
A successful interior remodel brings several rooms, materials and stages together. Clear planning helps protect the home, coordinate the work and keep decisions aligned with how the homeowner needs the space to function.
Floors, furniture, access routes and rooms outside the work area should be considered before materials, tools and debris move through the home.
Flooring, paint, trim, storage components and other finishes should suit the room conditions, intended use, maintenance needs and installation requirements.
Drywall, electrical, flooring, carpentry, painting and specialized work need a practical sequence so completed surfaces are not disrupted by later stages.
Defined work zones, surface protection, material organization and regular cleanup help manage an interior project within an occupied home.
Daily routines, access, room priorities, storage goals and preferred timing help shape a renovation plan that works for the household.
Interior renovations across the GTA can combine several rooms and finishes or focus on a defined improvement. The current home and requested work are reviewed together.
Refresh a central living space with coordinated flooring, walls, lighting, trim, built-ins and updated finishing details.
Review existing surfaces, floor preparation, transitions, installation sequence and materials suited to the room and daily use.
Repair selected wall or ceiling areas and prepare smooth surfaces for primer, paint, trim and adjacent finishes.
Update walls, selected ceilings, trim and interior details with preparation and finish coats included in the confirmed scope.
Coordinate baseboards, casings, transitions, hardware, touch-ups and the details that bring renovated rooms together.
Review circulation, room connections and the structural or building-system questions that may affect a more open layout.
Add practical shelving, built-ins and organization ideas that use available wall and floor space more effectively.
Coordinate flooring and interior upgrades across several rooms with one defined sequence for preparation, installation and finishing.
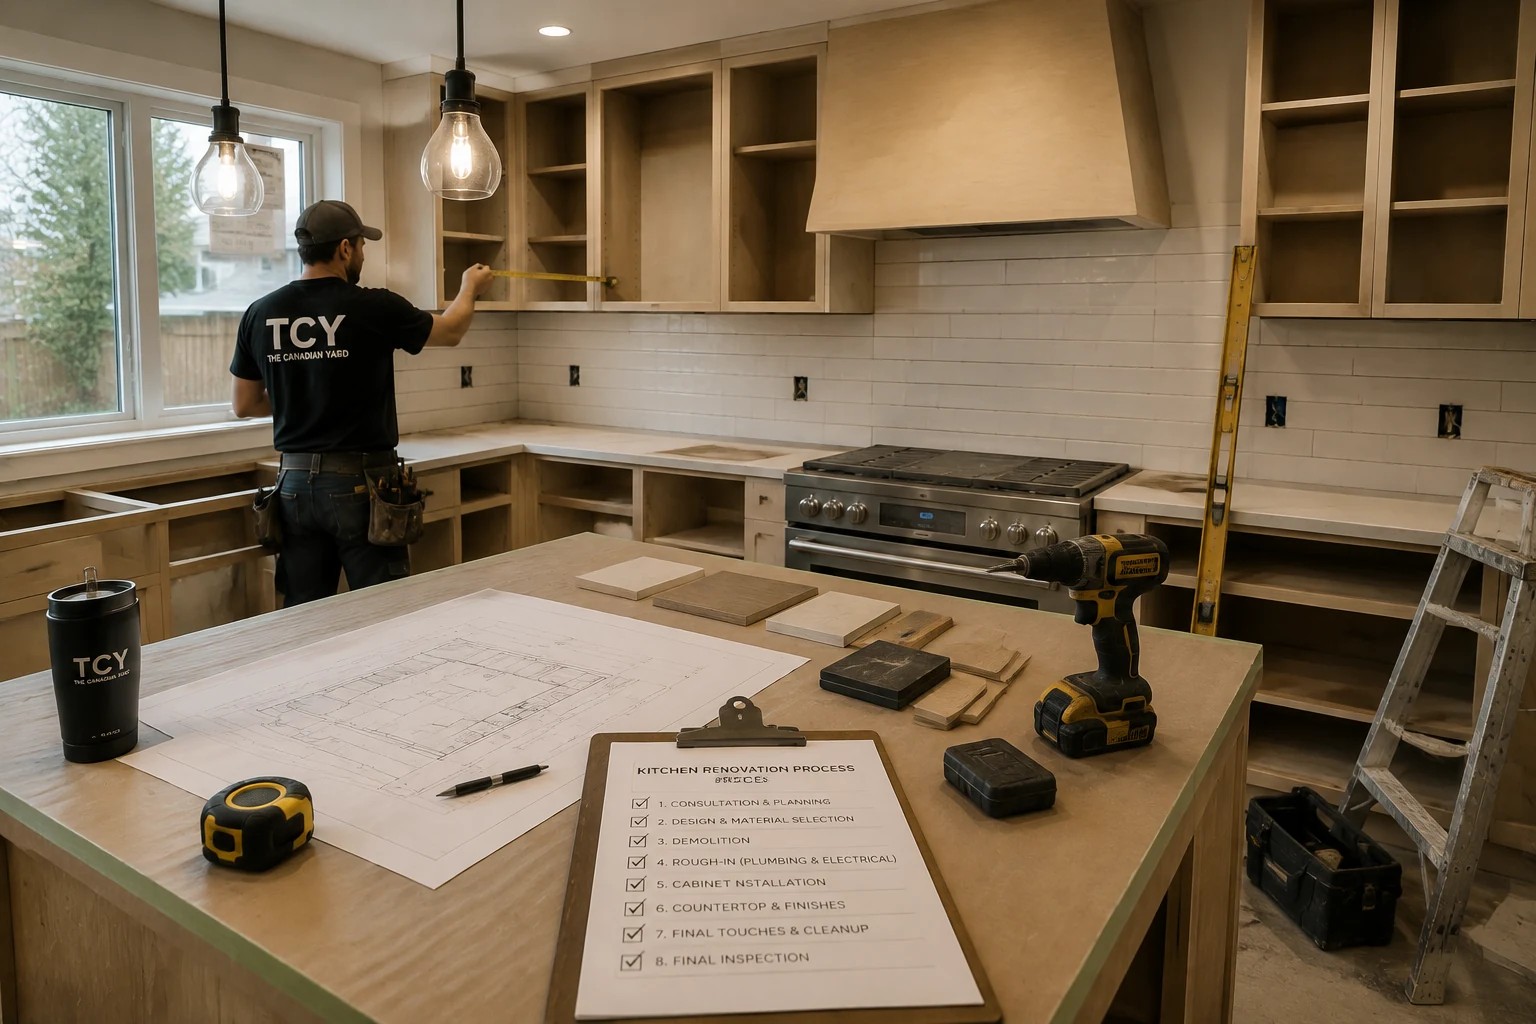
The sequence depends on the rooms and confirmed scope, but every project should move through clear review, preparation, installation, finishing and completion stages.
Material decisions, existing conditions and the installation sequence affect what can happen next. Confirming those dependencies early supports a more realistic renovation plan.
Property location, room photos, approximate measurements, renovation priorities, known conditions, finish preferences and timing give the first review useful context.
Share the location, current rooms, photos, priorities, approximate dimensions and preferred timing for the initial review.
Clarify the layout, flooring, walls, paint, trim, storage, lighting interfaces, responsibilities and written project boundaries.
Establish work areas, protect existing surfaces and complete agreed removal, repair and preparation before new finishes are installed.
Complete the coordinated flooring, drywall, painting, trim, storage and related interior work in the planned sequence.
Walk through the completed scope, review final details and identify any agreed close-out items.
Interior remodeling in Toronto varies in cost because every home, selection and project sequence is different. A useful estimate should reflect the actual rooms and a defined written scope.
The number of rooms, current surfaces, occupied areas, removal, repair and preparation affect labour, materials and protection requirements.
Changes involving walls, openings, electrical, plumbing or other building systems can expand coordination and approval requirements.
Floor condition, selected materials, underlayment, transitions and room connections influence installation needs and sequence.
The required finish level, surface condition, colour changes, millwork and detail expectations affect preparation and finishing time.
Built-ins, shelving, feature walls and custom carpentry are planned around dimensions, materials and installation requirements.
Material availability, lead times and the number of specialized participants can affect both pricing and the project schedule.
Send the location, room photos, approximate dimensions and the improvements you are considering.
We review home interior renovation projects in Mississauga, Brampton, Vaughan and other selected communities based on location, scope, scheduling and site requirements.
Primary GTA renovation market
Project availability depends on location, scope, scheduling and site requirements.
Start with our GTA home renovation planning guide. For room-specific work, compare our kitchen, bathroom, basement and condo renovation services.
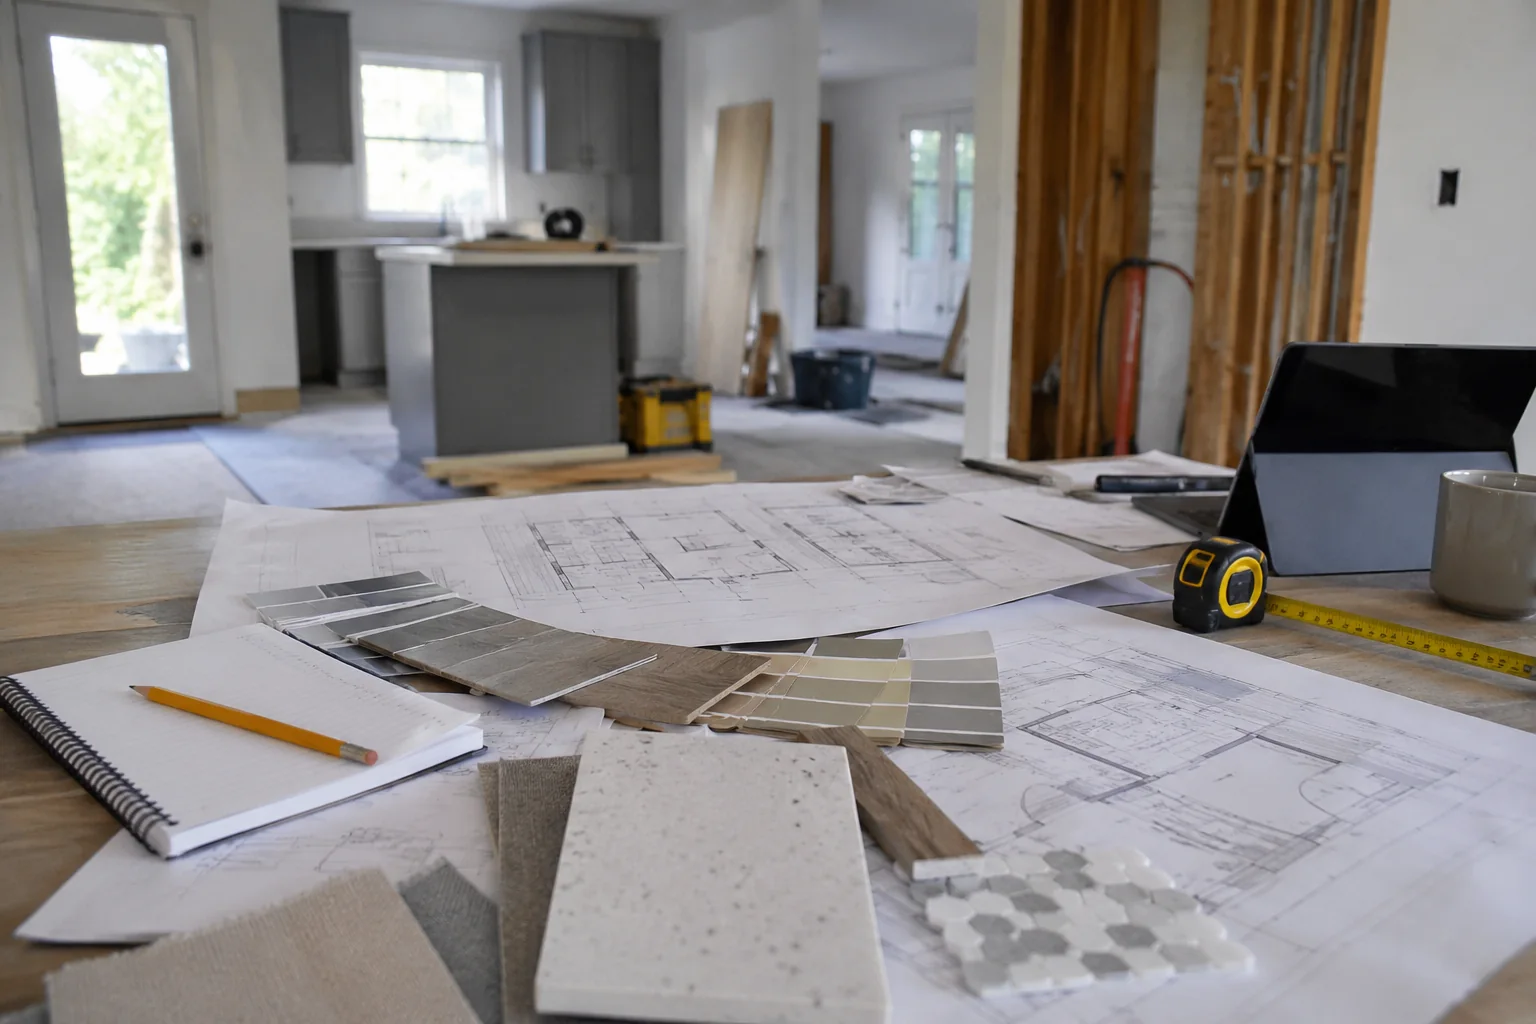
Define priorities, document rooms and surfaces, organize material decisions and compare written scopes before construction.
Read the Planning Guide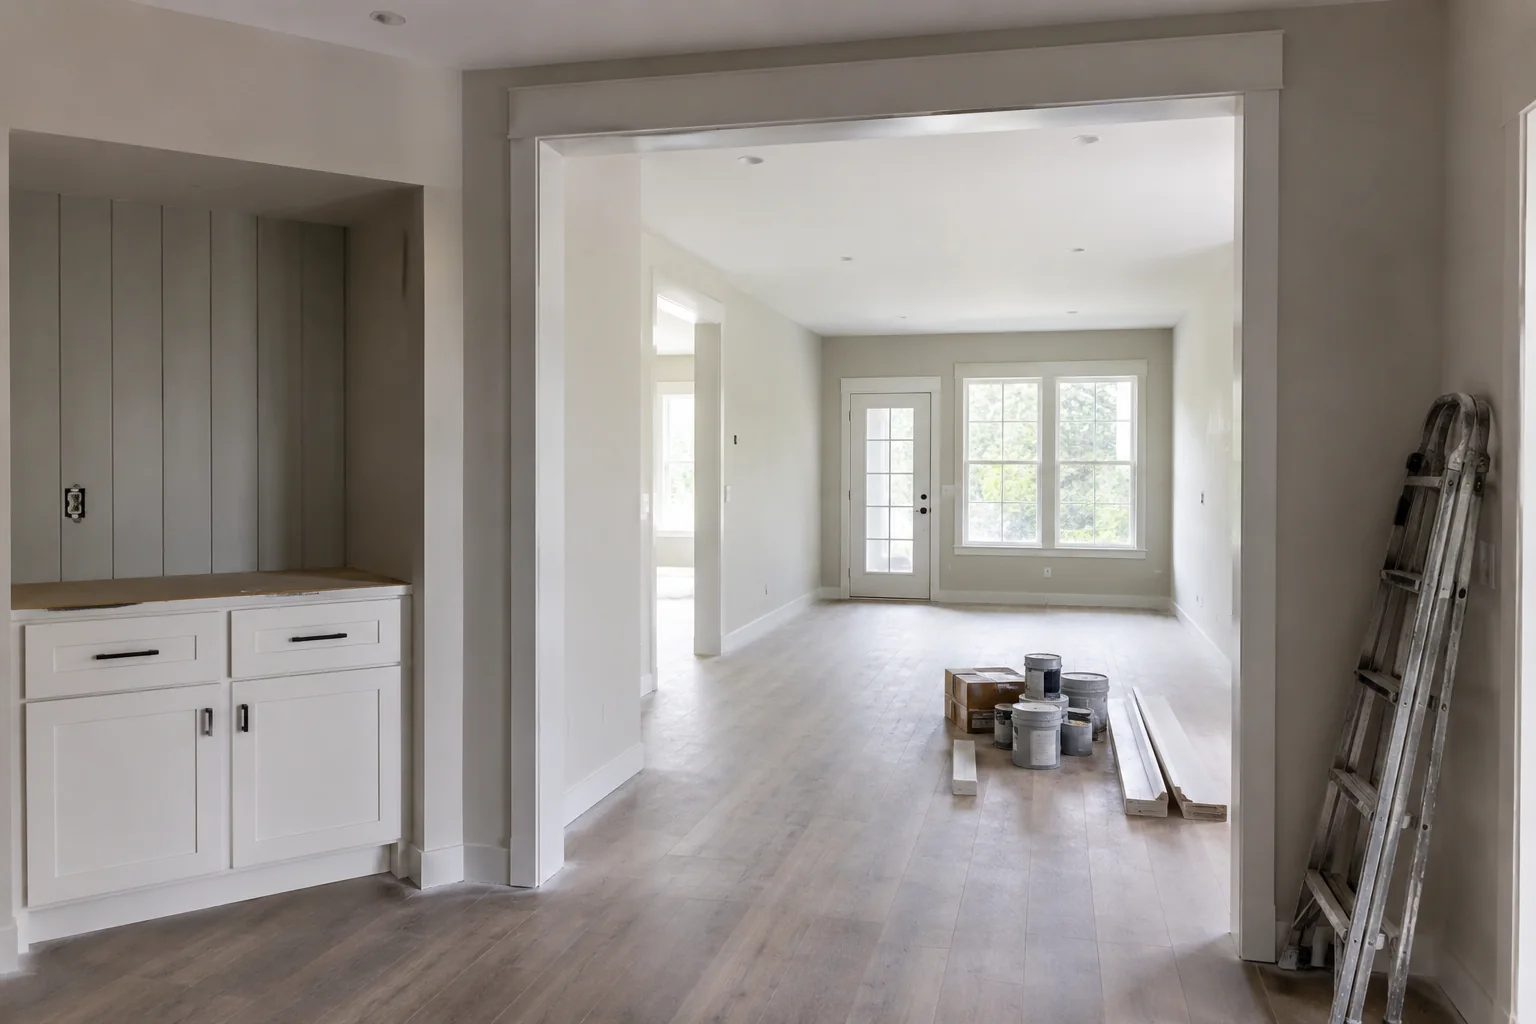
Review building-aware interior upgrades, kitchens, bathrooms, flooring and storage solutions for condo properties.
Explore Condo RenovationsUseful starting answers for Toronto and GTA homeowners preparing an interior remodeling enquiry.
We review complete interior renovations, flooring upgrades, drywall repair and finishing, painting, trim, layout improvements, built-ins, storage solutions and coordinated modern interior upgrades for Toronto homes. The confirmed scope depends on the property, existing conditions and project requirements.
Interior renovation cost in the GTA depends on the rooms involved, existing conditions, preparation, layout changes, material selections, specialized work and the level of finishing required. We review the actual space and written scope before discussing a project-specific estimate.
Yes. We can review how rooms connect, how circulation and storage function and which layout improvements may better support your daily needs. Feasibility depends on the existing structure, building systems, required approvals and confirmed renovation scope.
Yes. Interior renovation scopes can include drywall repairs, surface preparation, smooth finishing, painting, trim installation, transitions and related detail work. The exact inclusions are documented in the written scope for the project.
Timing depends on the number of rooms, existing conditions, layout changes, material availability, required trade coordination and the finishing sequence. After reviewing the home and scope, we can discuss a more realistic project schedule.
We consider interior renovation enquiries in Toronto, Mississauga, Brampton, Vaughan, Markham, Richmond Hill, Oakville, Burlington, Hamilton, Pickering, Ajax and Whitby. Availability depends on location, project scope, scheduling and site requirements.
Include the property city or neighbourhood, rooms involved, current conditions, approximate dimensions if known, layout or storage goals, flooring and finish preferences, timing and any photo link you can share.
Send the project location, room photos and a short description of the flooring, drywall, painting, trim, layout, storage or complete interior renovation work you are considering. We’ll review the information and confirm the appropriate next step.