
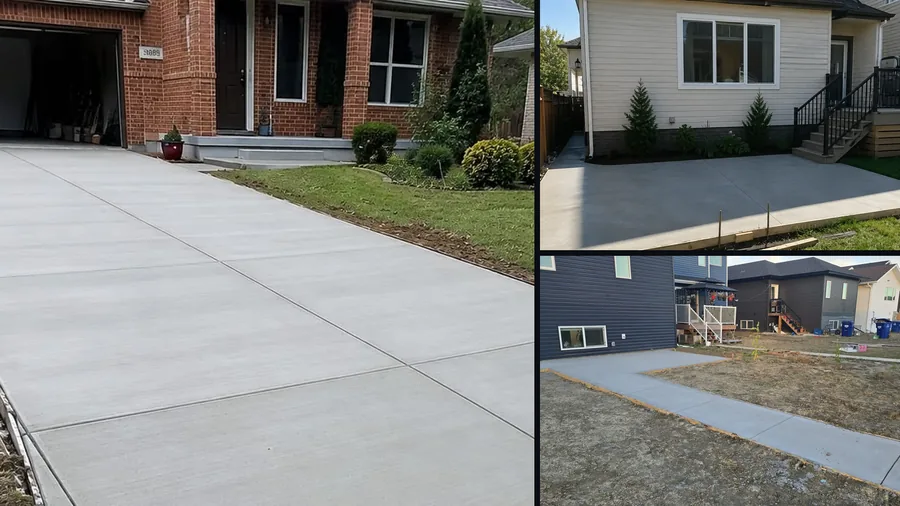
Project photos are most useful when they show real finished surfaces and the preparation stages that support them. They help homeowners compare layout, finish, edges, joints, grading and how concrete connects to the surrounding property.
The examples below are real The Canadian Yard projects. They are not presented as perfect before-and-after sets, and each image is labelled according to what is actually visible.
The Canadian Yard provides concrete driveways and residential flatwork , along with selected cutting, removal, pad and walkway work in Saskatoon and nearby communities.
Completed Driveway
Smooth residential layout with broom-finished concrete and clearly defined joint lines.
Backyard Pad
A clean outdoor surface beside the house with a connected access strip.
Concrete Walkway
A completed access route connecting the house and yard with defined panel joints.
Project 1: Residential Concrete Driveway
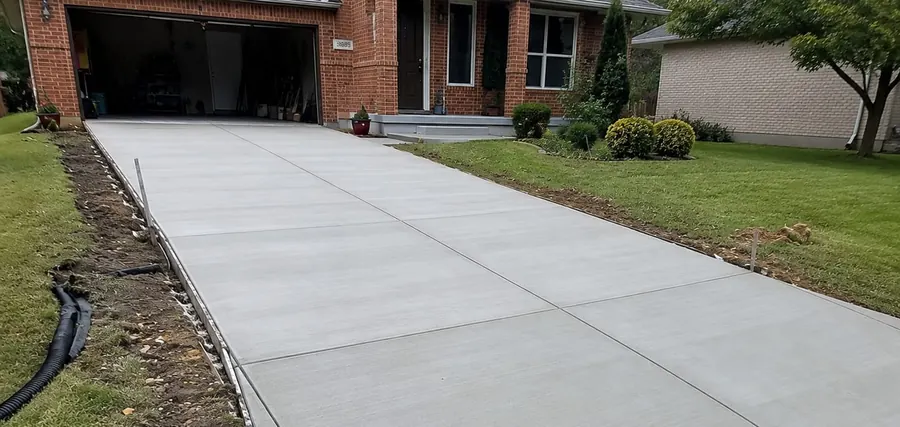
This completed driveway connects the street-facing approach to the garage and front entrance. The finished surface has a practical texture and visible joint layout.
- Wide residential driveway layout
- Defined slab panels and joint lines
- Connection to the garage and front steps
- Finished edges along the lawn and side area
Read the concrete driveway planning guide for removal, base, reinforcement, finishing and curing considerations.
Project 2: Backyard Concrete Pad
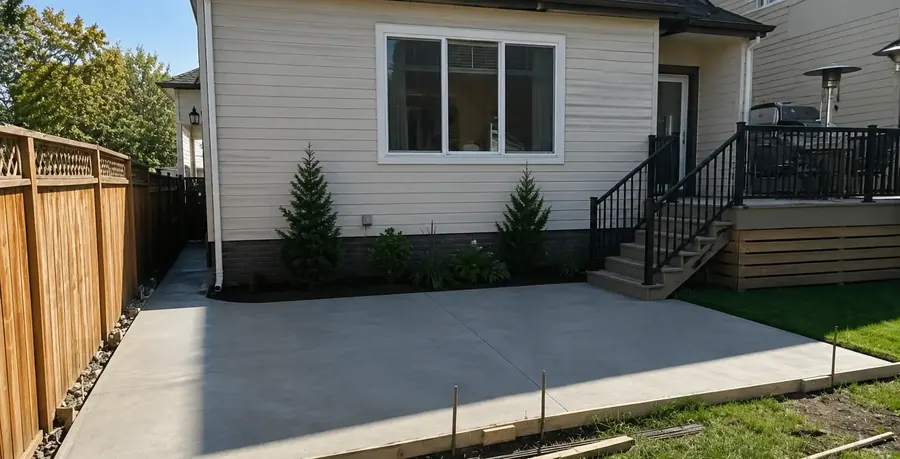
This finished pad creates a clean outdoor surface beside the house and deck. A narrow concrete strip also connects the area toward the side of the property.
- Usable backyard concrete surface
- Connection beside the home
- Defined edges and joint lines
- Suitable for the use confirmed in the project scope
Pad thickness, base, reinforcement and drainage should be selected according to the intended use rather than copied from another project.
Project 3: Concrete Walkway and Access Area
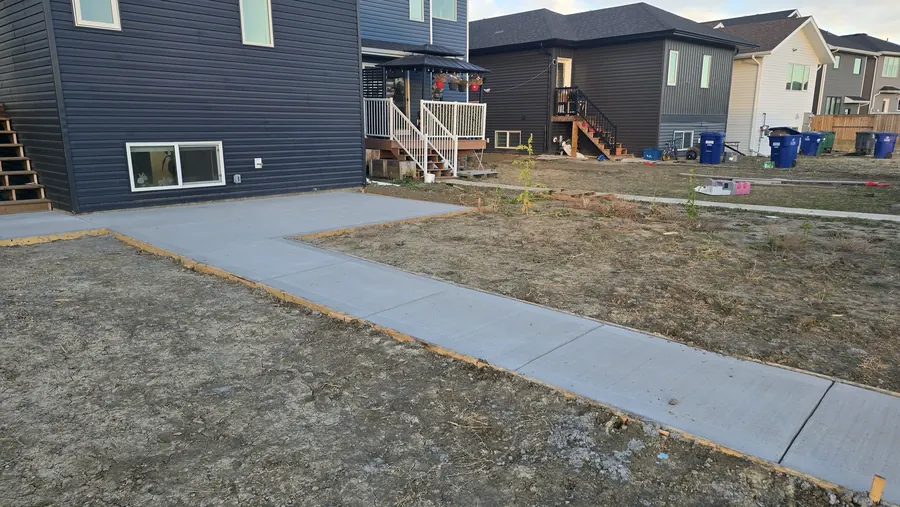
This completed walkway creates an access route from the yard toward the house and connects to a larger concrete area near the rear entrance.
- Long, defined walking route
- Connection to a wider concrete area
- Visible panel-joint layout
- Finished concrete beside an unfinished yard area
For projects with water moving across narrow access routes, review the concrete walkway drainage guide .
Preparation Stages Behind Finished Concrete
Finished photos show the surface, but concrete projects are also shaped by excavation, grading, base preparation, forms, reinforcement and drainage planning.
Base and Grade
The area below the slab should be prepared for the project design, intended use and surrounding elevations.
Reinforcement
When reinforcement is included, the type, spacing and support should match the approved project scope.
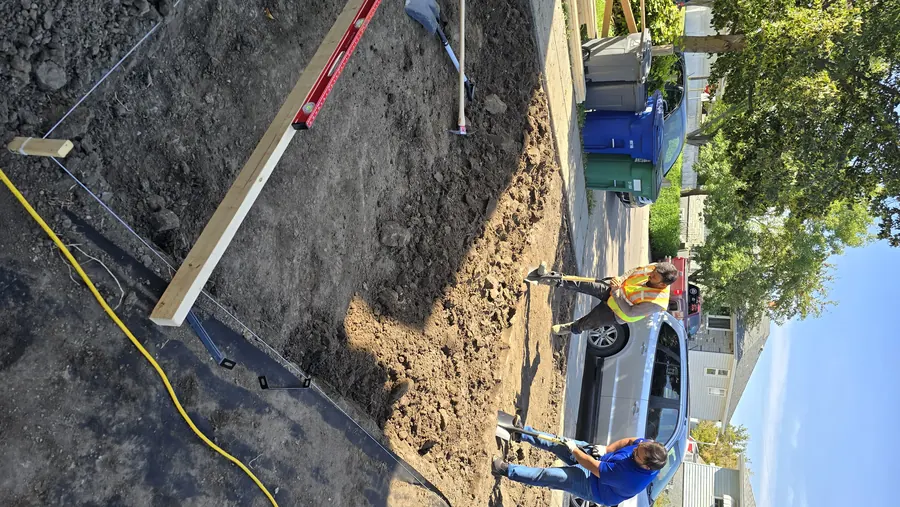
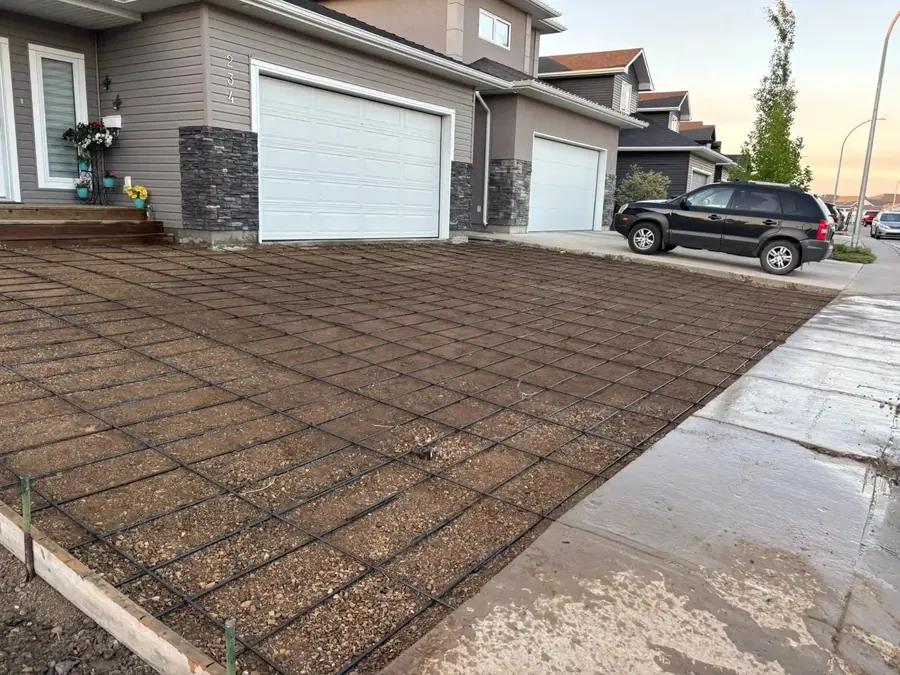
Ask the contractor to explain the written scope for excavation, base, reinforcement, drainage, concrete specifications, finishing, cleanup and curing instructions.
What to Look for in Concrete Project Photos
Layout and Connections
Look at how the concrete meets the garage, steps, yard, walkways and existing surfaces.
Edges and Joint Lines
Review whether edges, transitions and planned panel divisions appear deliberate and consistent.
Surface Finish
The selected finish should suit the intended outdoor use and the written project scope.
Site Conditions
Access, grade, landscaping, buildings and existing concrete can materially affect how a project is completed.
Planning a Similar Concrete Project
Start by identifying how the finished area will be used. A driveway, patio-style pad, shed pad and walkway may have different preparation, thickness, reinforcement, finish and drainage needs.
- Measure the approximate length and width
- Photograph the full area from several angles
- Identify concrete, asphalt, gravel or soil to remove
- Explain the intended use and expected loads
- Note access restrictions and nearby structures
- Identify drainage concerns and low areas
- Include connected steps, walkways or pads
What to Send for a Faster Estimate
- Property location and preferred timeframe
- Wide and close photos of the project area
- Approximate length and width
- Existing surface and removal requirements
- Intended use of the concrete
- Vehicle, equipment or pedestrian access
- Drainage, grade and connected-surface concerns
- Preferred finish and related work
Recent Concrete Project FAQ
Do I need perfect before-and-after photos to request an estimate?
No. Clear photos from several angles, rough measurements, the location and a short project description are usually enough for an initial review.
Can old concrete be removed before replacement?
Yes. The scope may include cutting, removal, hauling, excavation, base preparation and new concrete. The written estimate should identify which stages are included.
Why is base preparation important?
It supports the slab and helps manage settlement, drainage and seasonal movement. Preparation may include excavation, grading, granular material and compaction.
What concrete projects can TCY quote?
We review residential driveways, pads, walkways, concrete cutting, removal and selected custom flatwork projects.
Do you work outside Saskatoon?
We serve Saskatoon, Warman, Martensville and nearby communities depending on project scope, location and scheduling.
What should I send for a faster estimate?
Send photos, rough dimensions, the property location, existing-surface information, access details, drainage concerns and intended use.
Related Concrete Guides & Services
Planning Concrete Work in Saskatoon?
Send clear photos, rough measurements, the property location, existing-surface information and how the finished area will be used. Mention removal, drainage, access and connected work.