
A concrete driveway is more than the finished grey surface. Its performance depends on the existing site, excavation, base preparation, drainage, reinforcement, concrete placement, joints, finishing and curing.
Saskatoon’s seasonal temperature changes make preparation and water management especially important. A lower quote may exclude removal, proper base work, reinforcement, disposal or finishing details, so homeowners should compare the full scope—not only the final price.
The Canadian Yard provides concrete driveway and residential flatwork services in Saskatoon and nearby communities.
Primary Cost Drivers
Size, thickness, removal, excavation, base work, reinforcement, access, drainage, concrete specifications and finish.
Most Important Stage
Proper preparation below the slab. Base and drainage problems cannot be corrected by surface finishing alone.
Best Quote Request
Send photos, rough dimensions, existing-surface details, drainage concerns, access and desired connected work.
1. What Affects Concrete Driveway Cost in Saskatoon?
Driveways are often discussed by square foot, but a meaningful quote must account for the complete construction scope. The same driveway size can have a very different cost when one project needs simple preparation and another requires demolition, hauling, deeper excavation or drainage correction.
| Cost factor | Why it matters |
|---|---|
| Driveway area and thickness | These affect excavation, base material, reinforcement, concrete volume and labour. |
| Existing surface | Old concrete, asphalt, gravel or unsuitable soil may require removal and disposal. |
| Access | Restricted truck or equipment access can increase handling and labour. |
| Drainage and grading | The driveway must connect sensibly to the street, garage, house and surrounding grade. |
| Finish and connected work | Walkways, steps, borders, special finishes and lighting coordination add scope. |
A broad planning range previously used by The Canadian Yard for straightforward residential driveway work has been approximately $13–$18 per square foot. This is not a guaranteed current quote. Removal, access, excavation, drainage, thickness, material costs and connected work can move a project outside that range.
Illustrative 20 ft × 24 ft driveway
A 20 ft × 24 ft driveway is approximately 480 square feet. At a broad planning range of $13–$18 per square foot, the example works out to roughly $6,240–$8,640 before any project-specific adjustments.
A site-specific written estimate should confirm demolition, base, reinforcement, concrete, finishing, cleanup and any items that are not included.
2. Does the Existing Driveway Need Removal?
Removal may be appropriate when an existing driveway has widespread cracking, settlement, broken edges, severe scaling, drainage problems or a weak base. Installing new concrete over a failing surface does not correct the underlying cause.
A replacement scope can involve controlled concrete cutting around defined boundaries, followed by breaking, handling, hauling and disposal. Read the concrete removal guide for more detail.
Removal Is Often Reviewed When
- Several panels have settled or cracked
- Drainage sends water toward the house or garage
- The existing slab is badly uneven
- The driveway layout or elevation must change
A Focused Repair May Fit When
- Damage is isolated to one defined section
- The surrounding concrete remains stable
- The base issue can be corrected locally
- A practical replacement boundary is available
3. Base Preparation and Drainage
The base supports the concrete and helps the driveway respond to traffic and seasonal movement. The required excavation and base depth depend on the existing soil, elevations, intended use and project design.
Preparation may include:
- Removing weak, organic or unsuitable material
- Correcting high and low areas
- Installing suitable granular base material
- Compacting the base in an appropriate sequence
- Shaping the surface for slab thickness and drainage
- Building forms that establish the approved edges and elevations
Drainage should be considered before the forms are finalized. Water should not be unintentionally directed toward the house, garage, neighbouring property or an area where it will repeatedly freeze and create access problems.
4. Reinforcement and Joint Planning
Reinforcement may be used to help the slab remain connected and manage cracking. The system should be positioned within the concrete as intended rather than left resting directly on the ground.
Joint layout is also important. Concrete naturally shrinks and moves, so controlled joint planning helps determine where that movement is more likely to occur. Reinforcement and joints reduce risk, but they do not guarantee a completely crack-free slab.
- Confirm the reinforcement type and layout in the estimate
- Confirm how it will be supported before placement
- Review panel dimensions and joint locations
- Discuss higher-stress areas and connected slabs
5. What Happens on Placement Day?
Before concrete arrives, the crew should review forms, elevations, base condition, access and reinforcement. During placement, the concrete is distributed, consolidated as required, levelled and prepared for the selected finish.
A typical high-level sequence includes:
- Final site, form and reinforcement review
- Concrete delivery and placement
- Screeding and levelling
- Floating, edging and joint work
- Application of the approved surface finish
- Curing and protection based on project conditions
People, pets and vehicles should remain outside the work area. The contractor should provide project-specific instructions for protecting and using the new driveway.
6. Concrete Driveway Finish Options
A broom finish is common for residential driveways because it provides a practical textured surface. Decorative features can be reviewed when they fit the budget, layout and maintenance goals.
Practical Finish Details
- Broom-finished traffic surface
- Defined edges and joint layout
- Connections to garage and sidewalk elevations
- Transitions to existing concrete or asphalt
Optional Design Features
- Selected decorative borders
- Alternative finishes by project review
- Connected walkways or entrance pads
- Lighting-layout coordination
7. Weather, Curing and When the Driveway Can Be Used
Temperature, wind, rain and changing site conditions can affect placement and curing decisions. The crew may reschedule, protect the concrete or change the work sequence when conditions are not suitable.
Concrete continues gaining strength after placement. Instead of relying on one universal timeline, follow the contractor’s written instructions for foot traffic, vehicles, protection and any curing measures. Those instructions should reflect the concrete, weather, slab and project conditions.
Wait until the contractor confirms that the driveway is ready for the intended use.
8. Concrete Driveway Maintenance
Maintenance cannot correct a failed base, but it can help protect a properly installed surface.
- Keep drainage routes and slab edges clear
- Avoid heavy point loads before the contractor approves normal use
- Use winter traction products carefully
- Follow the contractor’s guidance about de-icing products
- Review whether a compatible sealer suits the finish and conditions
- Address nearby drainage or soil erosion before it worsens
9. Common Driveway Planning Mistakes
Comparing Price Without Scope
Two quotes may include very different removal, base, reinforcement, finishing and cleanup work.
Ignoring Drainage
A visually attractive driveway can still cause problems when water movement and connected elevations are not considered.
Underestimating Preparation
Surface finishing cannot compensate for unsuitable material, poor compaction or an unstable base below the slab.
Using the Driveway Too Early
Foot and vehicle access should follow the contractor’s project-specific curing instructions.
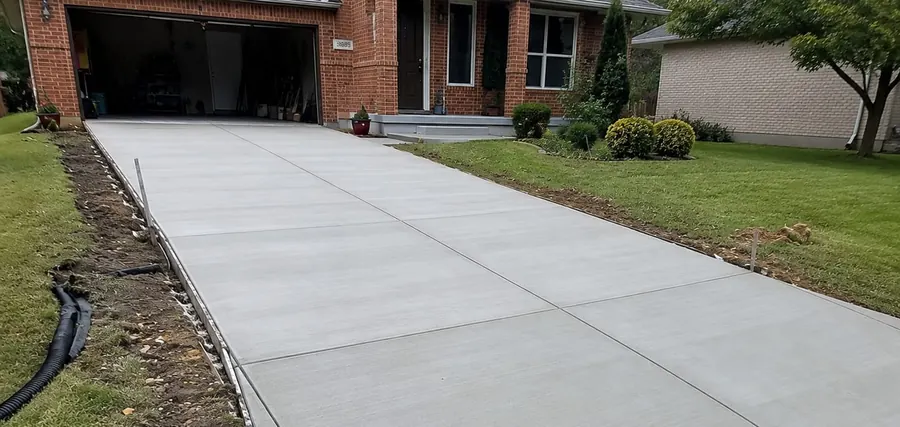
Real Saskatoon Driveway Project Photos
These images show real driveway preparation, reinforcement, finishing and completed residential concrete work.
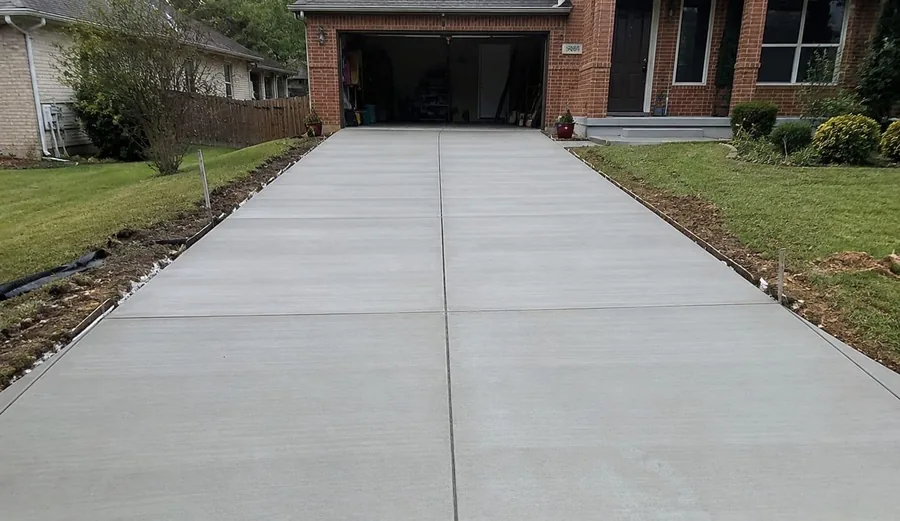
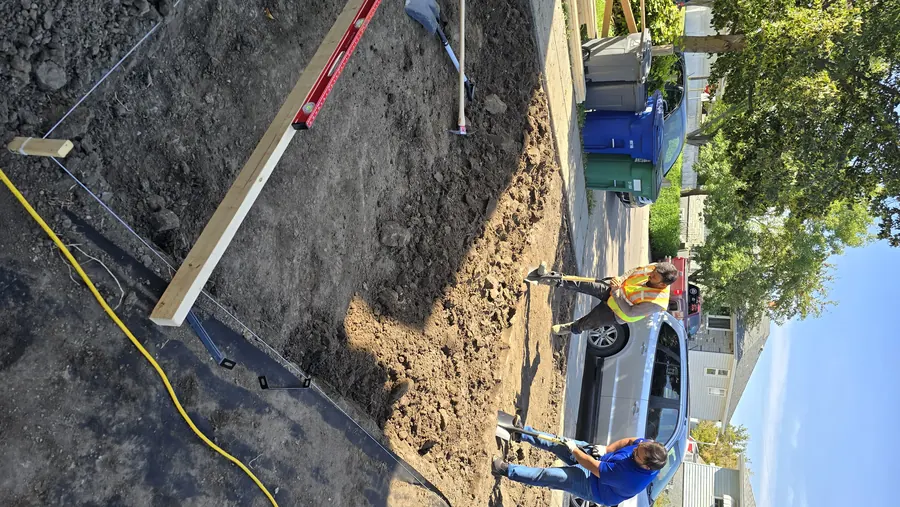
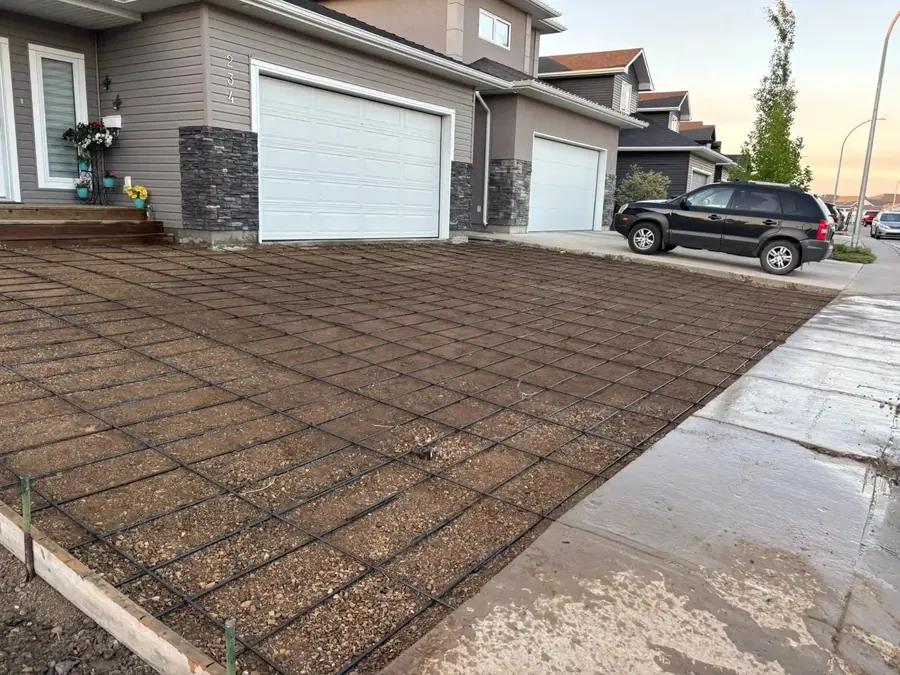
See more driveway, pad, walkway and flatwork examples on the recent concrete projects page and in the project gallery.
10. What to Send for an Accurate Driveway Estimate
Send enough information to show both the proposed driveway and the surrounding site.
- Property location and preferred project timeframe
- Wide photos from the street, garage and side-access areas
- Approximate driveway length and width
- Existing surface: concrete, asphalt, gravel or soil
- Visible cracks, settlement, puddles or drainage concerns
- Garage, sidewalk, curb and connected-slab elevations
- Desired finish and any walkway, pad, border or lighting work
- Access restrictions for trucks, equipment and debris removal
Concrete Driveway FAQ
What affects concrete driveway cost in Saskatoon?
Size, thickness, removal, excavation, base work, reinforcement, access, drainage, concrete requirements, finishing, disposal and connected work all affect the quote.
Does the old driveway need to be removed?
Removal is often reviewed when the existing surface is badly cracked, settled, uneven or affected by drainage or base problems.
Why is base preparation important?
It supports the slab and helps manage settlement and seasonal movement. Preparation may include excavation, grading, granular material and compaction.
When can the driveway be used?
Follow the contractor’s project-specific instructions. Vehicle access should not resume until the contractor confirms that it is appropriate.
Do you quote work in Warman and Martensville?
Yes. The Canadian Yard serves Saskatoon, Warman, Martensville and nearby communities depending on scope, location and scheduling.
What should I send for a quote?
Send the address, wide and close photos, approximate measurements, existing-surface information, access, drainage concerns, desired finish and connected work.
Related Concrete Guides & Services
Planning a Concrete Driveway in Saskatoon?
Send photos, rough measurements, existing-surface information, access details and any drainage or connected-work concerns. The complete scope can then be reviewed before a written estimate is prepared.