
Garage Shelving
Plan storage for bins, tools, seasonal items and supplies around doors, panels, equipment and working areas.
The Canadian Yard builds practical storage shelving for garages, basements, utility rooms and other interior storage areas in Saskatoon and nearby communities.
Shelf depth, height and spacing can be planned around your walls, ceiling height, bins, tools and equipment. Shelving can also be coordinated with drywall, painting and renovation work.
The final layout depends on the available space, stored items, expected load, wall condition and desired finish.
Plan storage for bins, tools, seasonal items and supplies around doors, panels, equipment and working areas.
Build practical shelving for developed or unfinished basement storage areas based on the available wall and floor space.
Review shelf locations around mechanical equipment, plumbing, wiring and required service clearances.
Adjust shelf width, depth and spacing for corners, niches, bins, tools and other specific storage requirements.
Shelving should fit the room and the items being stored without blocking access, panels, doors or building equipment.
Send photos of the entire room so the shelf layout can be planned around existing structures and future access.
The exact process depends on the layout, materials, wall condition and related finishing included in the estimate.
Send room photos, wall measurements, ceiling height and details about the items you want to store.
Confirm shelf depth, spacing, supports, obstacles, access and expected storage use.
Complete approved wall preparation, framing, supports and shelf installation.
Complete approved trim or paint preparation, clean the area and review the finished shelving layout.
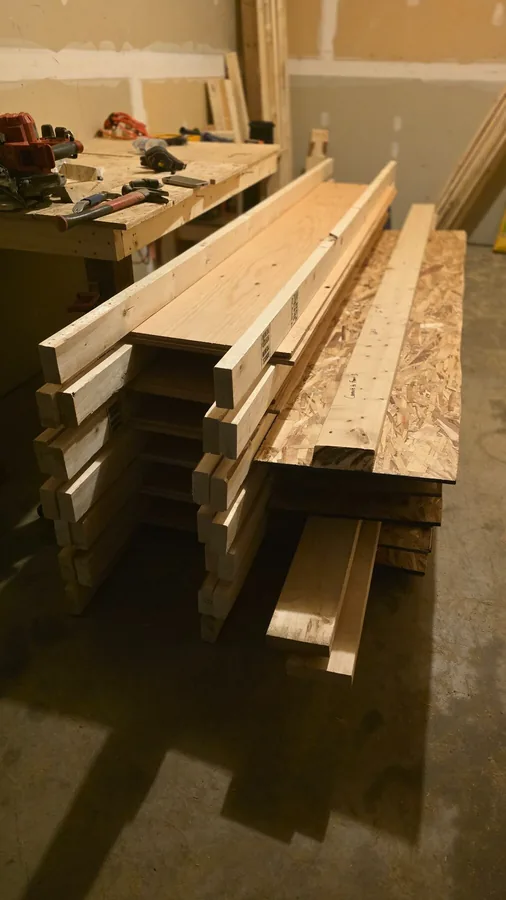
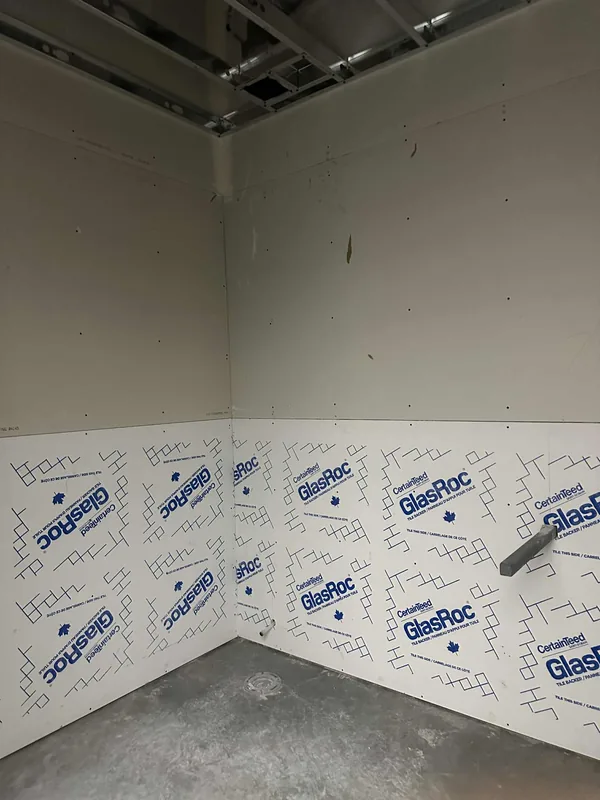
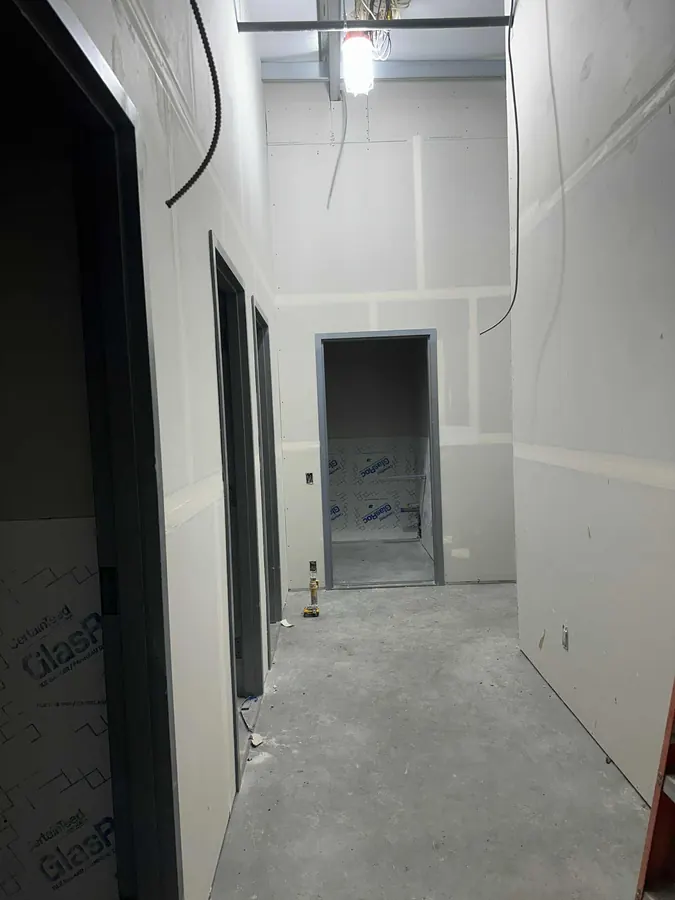
These real photos show carpentry materials and interior preparation that can relate to a custom shelving or storage-area project.
Common questions about custom shelving layouts, strength, materials and estimates in Saskatoon.
We review garage, basement, utility-room and general storage shelving. Layouts can be wall-mounted, floor-supported or custom-fitted around the available space.
Yes. Send the dimensions of your bins, tools or equipment so shelf depth and vertical spacing can be planned around them.
Strength depends on the framing, supports, material and attachment method. Tell us what you expect to store so the proposed design can be reviewed for that intended use.
Pricing depends on total length and height, shelf depth, number of levels, materials, wall condition, supports, obstacles, access and finishing.
Yes. Shelving can often be coordinated with drywall, painting, flooring and renovation work.
Send the property location, photos, wall measurements, ceiling height, desired shelf depth and spacing, and details about the items you want to store.
Storage shelving is often part of a larger basement, garage or interior improvement project.
Send the property location, clear photos, wall length, ceiling height, desired shelf depth and spacing, and the sizes of bins, tools or equipment you plan to store.