
Vinyl Plank Flooring
Install compatible vinyl plank flooring using the manufacturer’s required layout and expansion details.
The Canadian Yard installs vinyl plank and laminate flooring for homes and selected commercial spaces in Saskatoon and nearby communities. We focus on clean layout, accurate cuts, tight joints and properly planned transitions.
Removal, minor subfloor preparation, trims and transition strips can be included when they are part of the confirmed project scope. Flooring can also be coordinated with drywall, painting and renovation work.
The approved scope can include installation only or related preparation and finishing work.
Install compatible vinyl plank flooring using the manufacturer’s required layout and expansion details.
Install laminate flooring with planned board direction, cuts, spacing and room-to-room transitions.
Review removal of existing flooring and selected subfloor cleaning, minor repairs or levelling before installation.
Complete doorway transitions, selected trim and baseboard-related finishing details included in the estimate.
A finished floor depends on the condition, cleanliness and flatness of the surface underneath it.
Send the complete room list and product information so the layout and transitions can be planned together.
The exact sequence depends on the existing floor, selected product and preparation included in the estimate.
Confirm measurements, product details, room layout, existing flooring, access, transitions and finishing requirements.
Complete approved removal, cleaning and selected subfloor preparation before the new flooring is installed.
Set the layout and board direction, complete accurate cuts and install the flooring through the approved rooms.
Complete approved transitions, trims and final checks before the area is cleaned and reviewed.
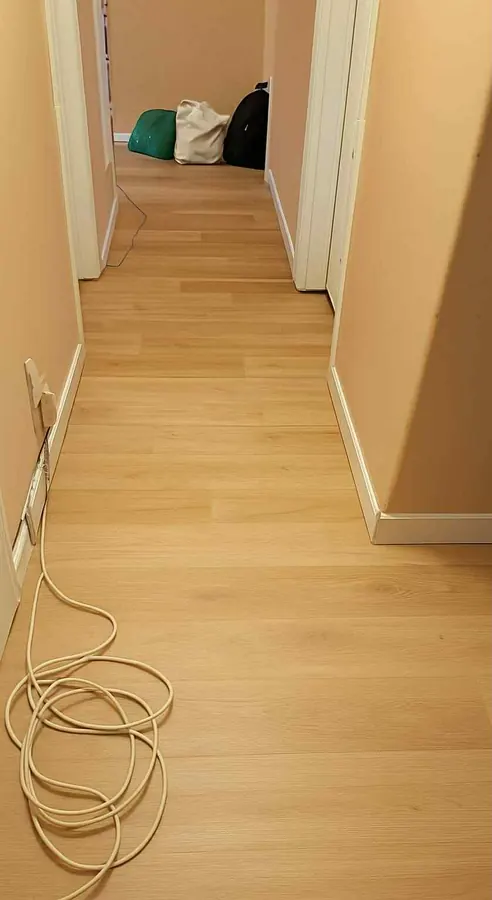
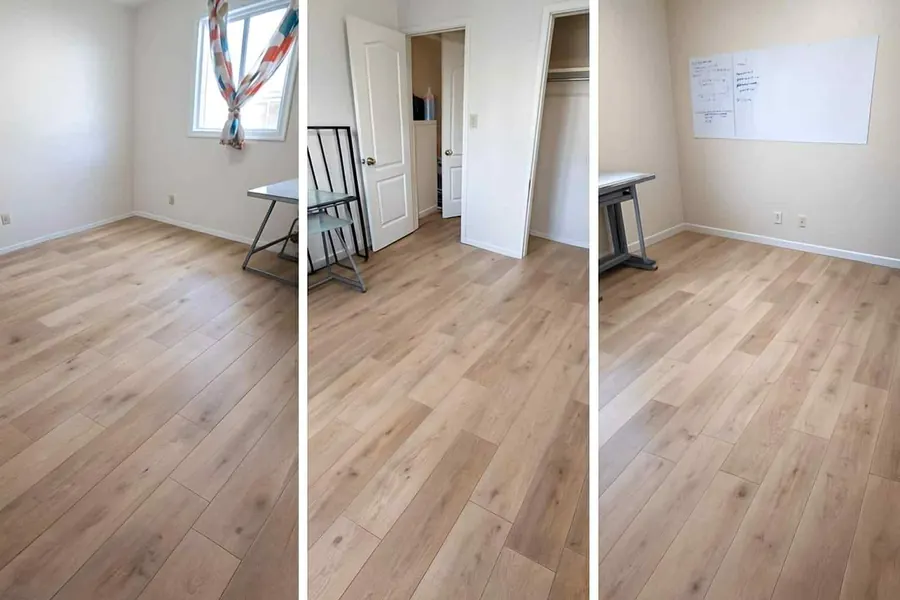
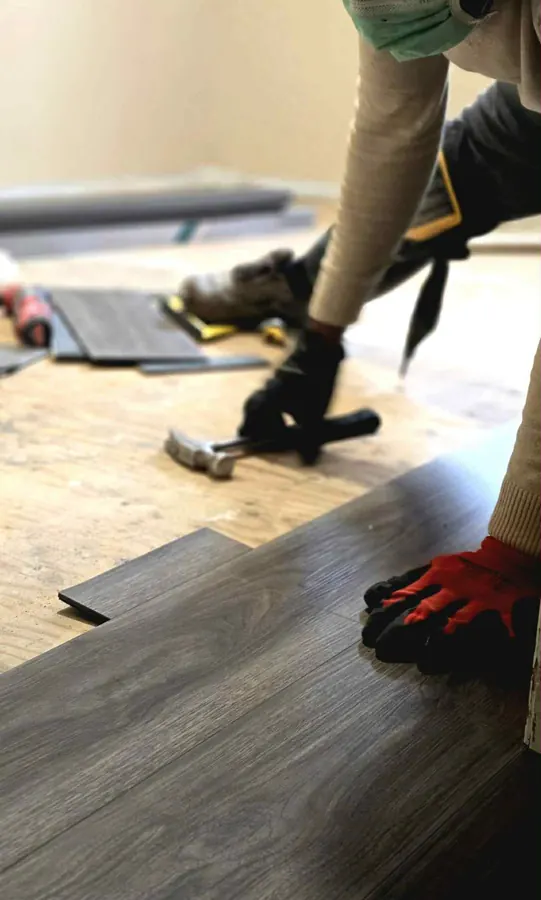
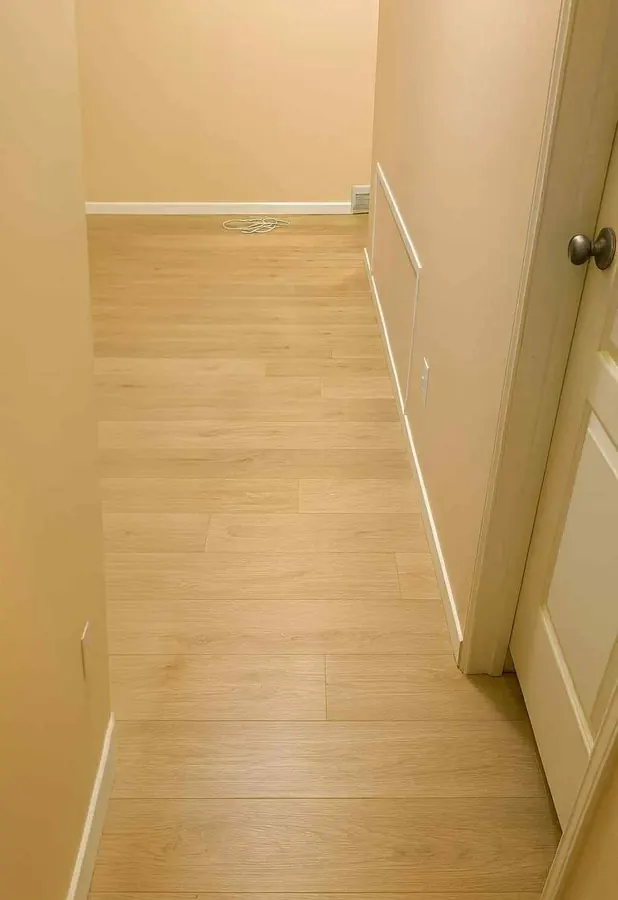
Examples of flooring installation, layout work, stair-landing details and completed residential floors.
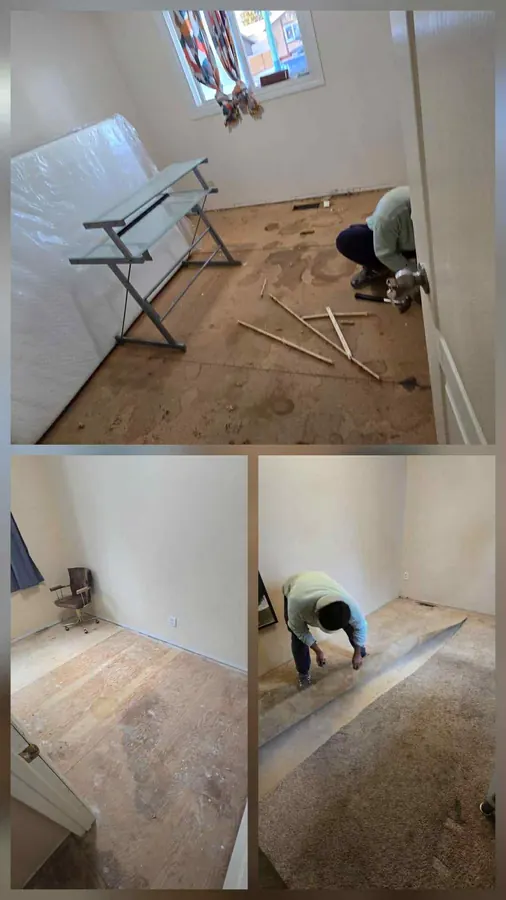
Common questions about flooring materials, preparation, timelines and estimates in Saskatoon.
We primarily install vinyl plank and laminate flooring. Selected custom flooring requests can also be reviewed based on the product, installation system and room conditions.
Yes, when removal and preparation are included in the confirmed scope. Preparation may include cleaning, selected minor repairs or levelling based on the existing surface.
Timing depends on total area, room layout, old-floor removal, subfloor condition, transitions, stairs and finishing details. We provide an expected schedule after reviewing the project.
Yes. Doorway transitions, selected trims and baseboard-related work can be included when they are part of the approved estimate.
Pricing depends on floor area, product type, room shape, cuts, doorways, stairs, transitions, removal, subfloor condition and finishing requirements.
Send room dimensions, photos, the property location, product details and information about the existing floor, transitions, stairs or damaged areas.
Flooring installation is often coordinated with other interior construction and finishing work.
Send the property location, room measurements, photos, flooring product and information about existing flooring, removal, stairs, transitions or subfloor concerns.