
Concrete Walkways
Build defined access routes with excavation, base preparation, formwork, reinforcement and an approved surface finish.
The Canadian Yard builds practical access routes for entrances, side yards, backyards, patios, decks, gates and sheds. Projects may include concrete walkways or selected step-stone layouts based on the surface, intended use and preferred appearance.
A stable path begins below the finished surface. Excavation, compacted base, formwork, grading and drainage are reviewed before the final walkway system is confirmed.
The recommended surface depends on use, maintenance, drainage, appearance and the existing property layout.
Build defined access routes with excavation, base preparation, formwork, reinforcement and an approved surface finish.
Review selected stone or slab layouts for suitable garden, backyard and light-access routes.
Prepare the route with approved excavation, compacted material, grade adjustments and edge support.
Review surface slope, water movement and possible drainage details where the route connects to buildings or existing concrete.
The route should support everyday movement while fitting the property’s grade, drainage and connected surfaces.
The exact sequence depends on the selected surface and site preparation required.
Confirm photos, measurements, starting and ending points, access, surface preference and drainage concerns.
Remove approved material and prepare the compacted base, grade, formwork or setting areas.
Complete the approved concrete, stone or path installation with the planned spacing, level and edge details.
Complete approved finishing, cleanup and a final review of the route and connections.
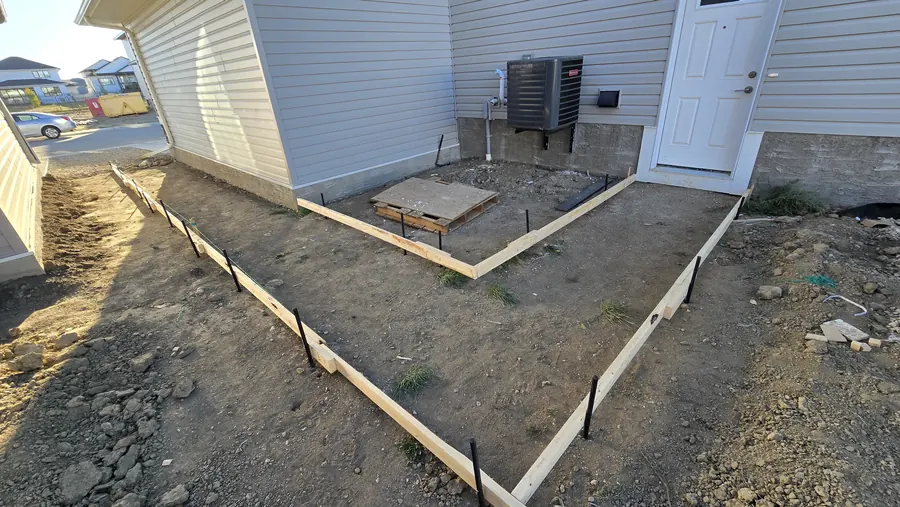
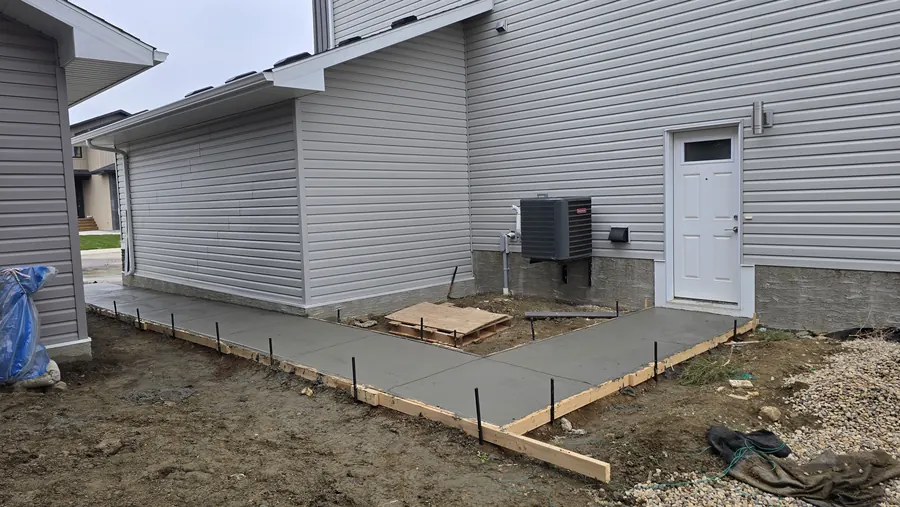
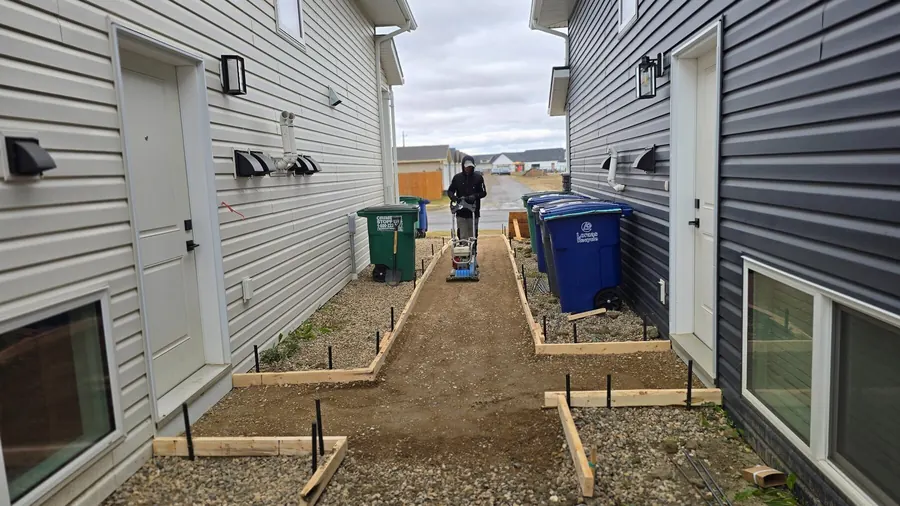
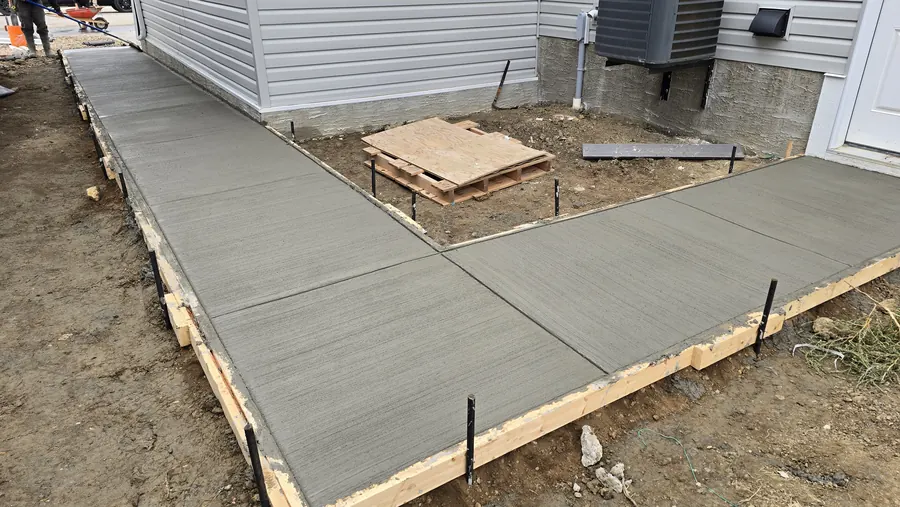
These photos show real concrete walkway formwork, compacted base preparation and completed access work from Saskatoon-area projects.
Common questions about layout, base preparation, drainage and estimates in Saskatoon.
We review concrete walkways, side-yard access routes, backyard paths and selected step-stone layouts. The suitable option depends on use, surface conditions and desired appearance.
A properly prepared base supports the walkway and helps reduce movement. Excavation depth and base requirements depend on the site and selected surface.
Pricing depends on length, width, material, excavation, base depth, grading, drainage, access, removal and custom layout work.
Yes. The route can be reviewed around entrances, decks, patios, gates, sheds and existing concrete so it remains practical.
Drainage and grading concerns can be reviewed during planning. Some projects may include slope adjustments, controlled concrete modifications or channel drainage depending on the site.
Send the location, photos, approximate length and width, starting and ending points, material preference, access details and visible drainage concerns.
Walkway projects are often connected to other concrete and backyard improvements.
Send the property location, photos showing the complete route, approximate length and width, preferred surface, access details and any grading or drainage concerns.