
Custom Layout Planning
Review the proposed length, width, height, position, walking space and relationship to the patio, deck, fence or house.
The Canadian Yard reviews custom pergola projects for backyards, patios and deck areas in Saskatoon and nearby communities. We help plan the size, position, posts, beams, roof-slat layout and related outdoor features around the structure.
Pergola work can be coordinated with deck repairs, fencing, concrete pads and custom outdoor projects.
Each pergola is reviewed based on the available area, intended use, site conditions and connected backyard features.
Review the proposed length, width, height, position, walking space and relationship to the patio, deck, fence or house.
Build the confirmed structural layout with clean carpentry, consistent spacing and a finish suited to the project design.
Plan a freestanding structure for a suitable backyard, patio or deck-adjacent area based on access and site conditions.
Review selected screens, decorative slats, planters, lighting coordination and other features connected to the pergola.
Good planning helps the pergola fit the space without creating awkward movement, access or drainage problems.
The exact sequence depends on the design, materials, site preparation and any connected outdoor work.
Send photos, rough dimensions, location, preferred style and information about the patio, deck or ground surface.
Confirm the proposed position, size, access, posts, beams, slats, privacy features and connected work.
Complete the approved site preparation, post and footing work, framing and carpentry details.
Complete the approved trim, screens or accent details, then review the finished structure and project area.
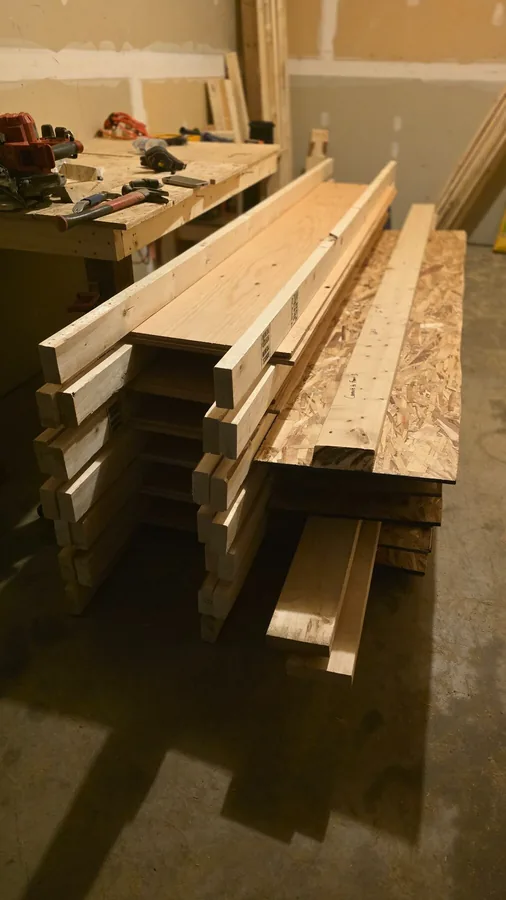
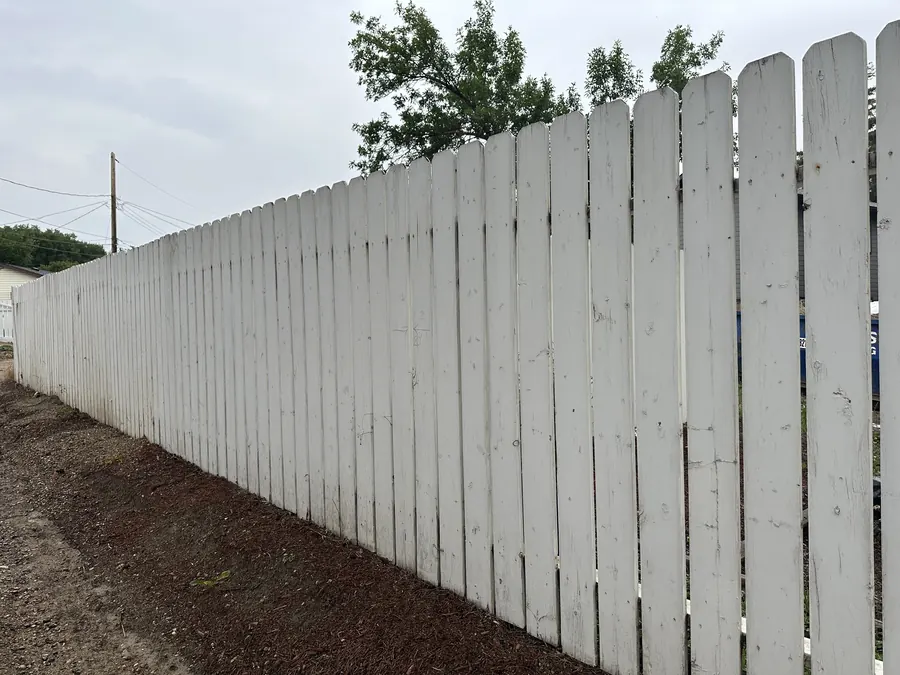
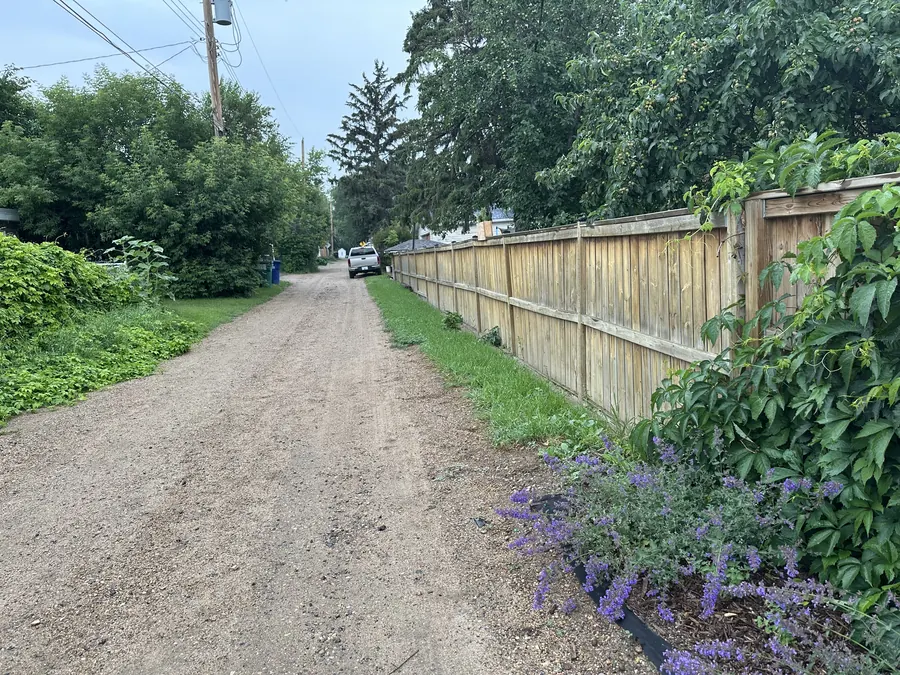
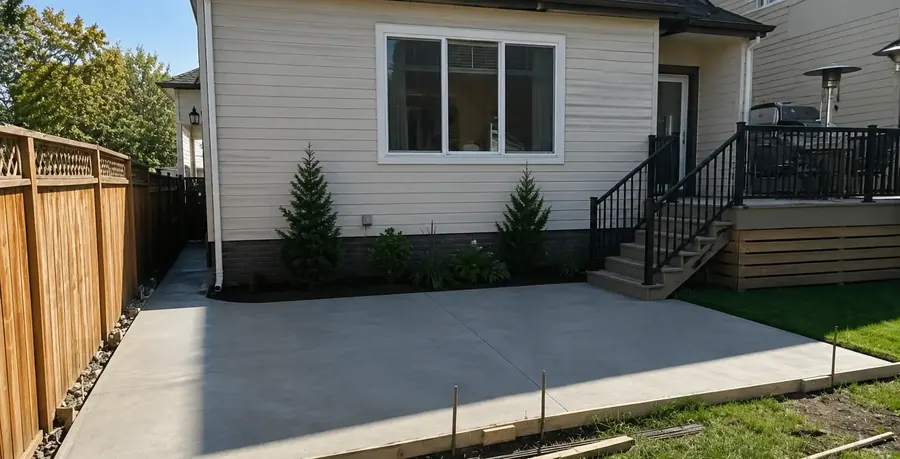
These real photos show carpentry preparation, outdoor woodwork and a backyard concrete area that can relate to pergola planning.
Common questions about custom pergola layouts, costs and estimate preparation in Saskatoon.
Yes. We review custom pergola projects in Saskatoon and nearby communities. The layout, size, materials and site conditions are confirmed before the final scope and estimate.
Freestanding pergolas can be reviewed for suitable backyard, patio or deck areas. Attached concepts require a closer review of the building and proposed connection points before confirmation.
Pricing depends on size, height, materials, posts, footings, beams, slat layout, privacy features, access, preparation and any connected deck, fence or concrete work.
The schedule depends on the design, material availability, site preparation, footing work, access and related outdoor upgrades. The expected timeline is confirmed after review.
Selected screens, decorative slats, planters and lighting coordination can be reviewed as part of the complete project scope.
Send the location, photos, approximate length and width, preferred height, material ideas, access information and details about any connected deck, fence or concrete work.
Pergola projects are often coordinated with other backyard improvements.
Send the property location, photos of the proposed area, approximate length and width, preferred height, material ideas and information about any deck, fence, concrete or privacy work connected to the project.